Address withheld · Woodbend
Woodbend
Listed by MaxWell Polaris
The seller has asked that the address not be shown online. Contact Mehran Salehian for the address and a showing.
$639,000
- 5 bedrooms
- 4 bathrooms
- 1876 sq ft
Listed today · MLS® E4513805
About this home
FRONT DOUBLE CAR GARAGE WITH 2 BEDROOM LEGAL SUITE. Welcome to this beautifully crafted home by award-winning Singh Builders, fully upgraded 1,900 Sq ft home with NO REAR NEIGHBOURS in the Community of Woodend Leduc. From the moment you enter, the spacious living room makes a statement. The beautiful KITCHEN with PREMIUM CABINETRY, boasting ample prep space and storage with a walk-in pantry, the layout that keeps you part of the conversation. A stylish main floor POWDER ROOM and a MUDROOM complete the main level. The upper floor is equally impressive, offering with The PRIMARY SUITE with a walk-in closet and a 4-piece ensuite. Two additional bedrooms, a full bathroom, a spacious bonus and a thoughtfully designed laundry room complete the upper level. The 2-bedroom legal basement suite offers excellent flexibility and potential rental income. (Photos are Representative) (id:66966)
Details
- Type
- Detached
- Size
- 1876 sq ft
- Basement
- Finished, Full, Suite
- Garage
- Garage
- Neighbourhood
- Woodbend
Interior
- Fireplace
- No
Heating, cooling and services
- Heating
- Forced air
Building and exterior
- Year built
- 2026
Parking
- Driveway and parking
- Attached Garage
Rooms
| Room | Level | Size | Features |
|---|---|---|---|
| Living room | Main level | ||
| Dining room | Main level | ||
| Kitchen | Main level | ||
| Primary Bedroom | Upper Level | ||
| Bedroom 2 | Upper Level | ||
| Bedroom 3 | Upper Level | ||
| Bedroom 4 | Basement | ||
| Bonus Room | Upper Level | ||
| Bedroom 5 | Basement |
Listed by MaxWell Polaris.

REALTOR®, REALTORS®, and the REALTOR® logo are certification marks that are owned by REALTOR® Canada Inc. and licensed exclusively to The Canadian Real Estate Association (CREA). These certification marks identify real estate professionals who are members of CREA and who must abide by CREA’s By-Laws, Rules, and the REALTOR® Code. The MLS® trademark and the MLS® logo are owned by CREA and identify the professional real estate services provided by members of CREA.
The information contained on this site is based in whole or in part on information that is provided by members of The Canadian Real Estate Association, who are responsible for its accuracy. CREA reproduces and distributes this information as a service for its members and assumes no responsibility for its accuracy.
Similar homes nearby
See more in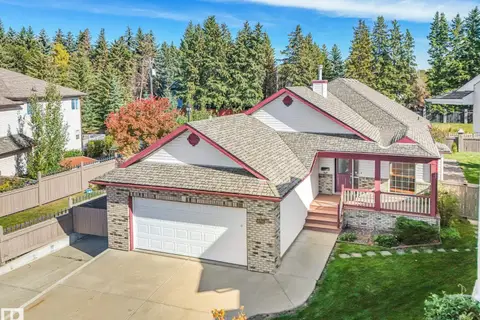 📷 45
$634,900
4 bd3 ba4 pk1584 ft²
Address withheld · Richford
Richford
Detached · MLS® E4511535 · MaxWell Progressive
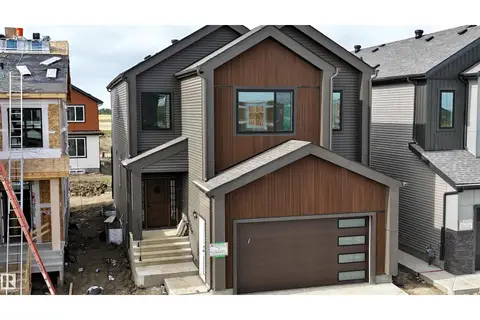 📷 58
$669,900
4 bd3 ba2248 ft²
Address withheld · Goodridge Corners
Goodridge Corners
Detached · MLS® E4511421 · Venus Realty
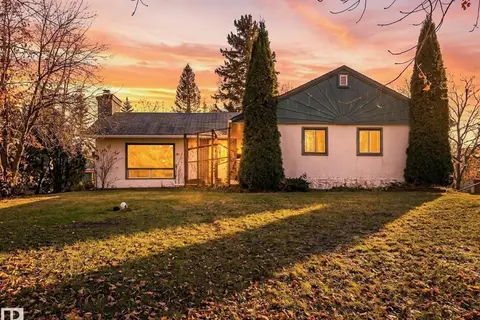 📷 50
$599,500
3 bd1 ba4 pk1123 ft²
Address withheld · Bailey's Subdivision
Bailey's Subdivision
Detached · MLS® E4513398 · NOW Real Estate Group
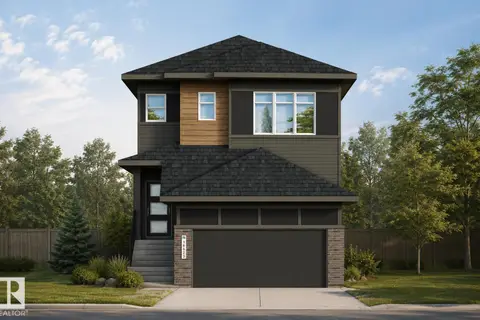 📷 43
$599,400
4 bd3 ba4 pk2159 ft²
Address withheld · River's Edge
River's Edge
Detached · MLS® E4508925 · MaxWell Challenge Realty
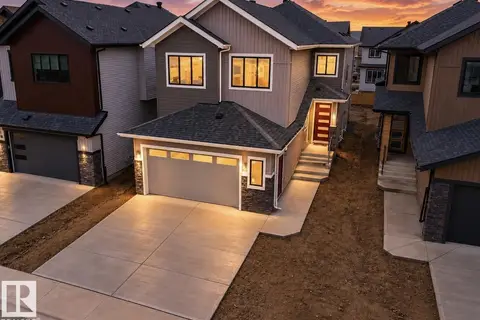 📷 56
$679,900
5 bd3 ba2279 ft²
Address withheld · Goodridge Corners
Goodridge Corners
Detached · MLS® E4504164 · MaxWell Polaris
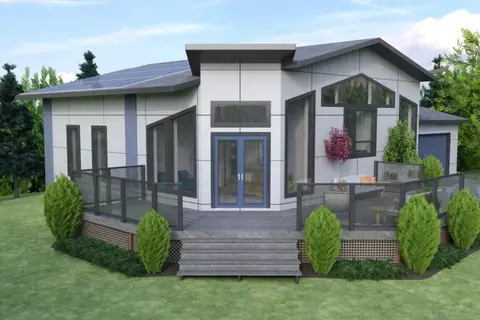 📷 5
$567,750
2 bd2 ba1100 ft²
Address withheld · Lac Ste Anne
Lac Ste Anne
Detached · MLS® E4489254 · CIR Realty
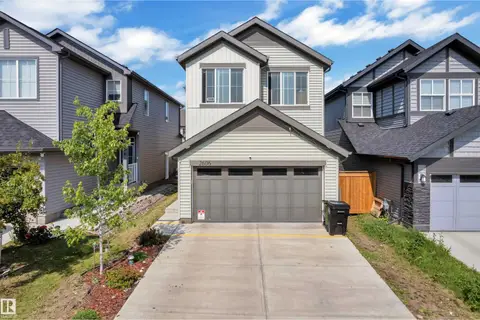 📷 37
$560,000
4 bd3 ba1862 ft²
Address withheld · Desrochers Area
Desrochers Area
Detached · MLS® E4508661 · MaxWell Polaris
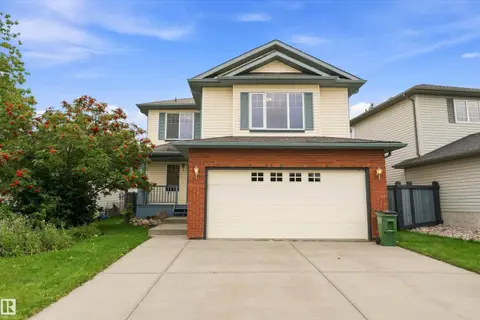 📷 45
$549,878
4 bd4 ba1848 ft²
Address withheld · Blackmud Creek
Blackmud Creek
Detached · MLS® E4507433 · REMAX River City