Address withheld · Lac Ste Anne
Lac Ste Anne
Listed by CIR Realty
The seller has asked that the address not be shown online. Contact Mehran Salehian for the address and a showing.
$567,750
- 2 bedrooms
- 2 bathrooms
- 1100 sq ft
Listed 153 days ago · MLS® E4489254
About this home
Discover the opportunity to build your custom dream home on this scenic 5-acre parcel near Lac Ste. Anne County. This country residential property is offered as a turnkey build package featuring a proposed 1,100 sq.ft. energy-efficient bungalow with 2 bedrooms plus a den, 2 bathrooms, and an open-concept kitchen and living area. Planned features include luxury vinyl plank flooring, LED lighting, six energy-efficient appliances, septic system, water cistern, and grid power connection. Optional upgrades may be available, including solar integration and enhanced outdoor living features, like the wrap around deck. Home design, layout, finishes, and specifications are subject to final customization and builder approval. (id:66966)
Details
- Type
- Detached
- Style
- Bungalow
- Size
- 1100 sq ft
- Basement
- None
- Garage
- Garage
- Neighbourhood
- Lac Ste Anne
Interior
- Fireplace
- No
- Appliances
- Washer, Refrigerator, Dishwasher, Microwave Range Hood Combo, Washer/Dryer Stack-Up
Heating, cooling and services
- Heating
- Heat Pump
Building and exterior
- Style
- Bungalow
- Year built
- 2026
Parking
- Driveway and parking
- No Garage
Rooms
| Room | Level | Size | Features |
|---|---|---|---|
| Dining room | Main level | ||
| Kitchen | Main level | ||
| Primary Bedroom | Main level | ||
| Bedroom 2 | Main level | ||
| Living room | Main level |
Listed by CIR Realty.

REALTOR®, REALTORS®, and the REALTOR® logo are certification marks that are owned by REALTOR® Canada Inc. and licensed exclusively to The Canadian Real Estate Association (CREA). These certification marks identify real estate professionals who are members of CREA and who must abide by CREA’s By-Laws, Rules, and the REALTOR® Code. The MLS® trademark and the MLS® logo are owned by CREA and identify the professional real estate services provided by members of CREA.
The information contained on this site is based in whole or in part on information that is provided by members of The Canadian Real Estate Association, who are responsible for its accuracy. CREA reproduces and distributes this information as a service for its members and assumes no responsibility for its accuracy.
Similar homes nearby
See more in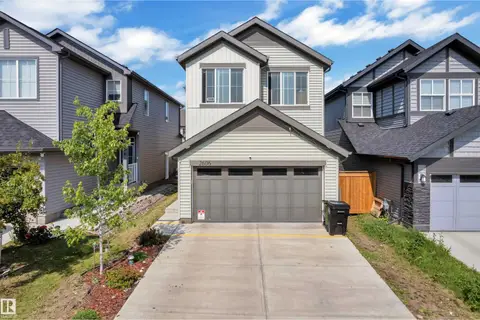 📷 37
$560,000
4 bd3 ba1862 ft²
Address withheld · Desrochers Area
Desrochers Area
Detached · MLS® E4508661 · MaxWell Polaris
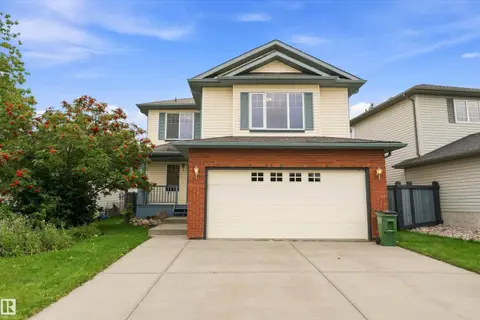 📷 45
$549,878
4 bd4 ba1848 ft²
Address withheld · Blackmud Creek
Blackmud Creek
Detached · MLS® E4507433 · REMAX River City
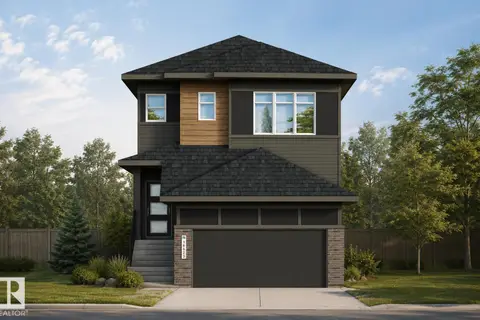 📷 43
$599,400
4 bd3 ba4 pk2159 ft²
Address withheld · River's Edge
River's Edge
Detached · MLS® E4508925 · MaxWell Challenge Realty
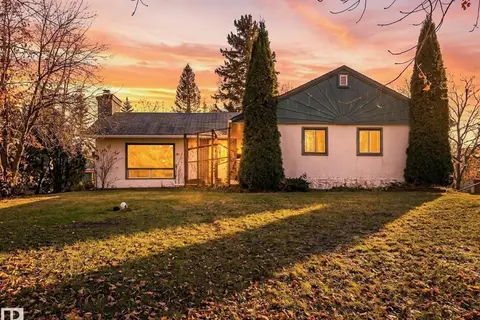 📷 50
$599,500
3 bd1 ba4 pk1123 ft²
Address withheld · Bailey's Subdivision
Bailey's Subdivision
Detached · MLS® E4513398 · NOW Real Estate Group
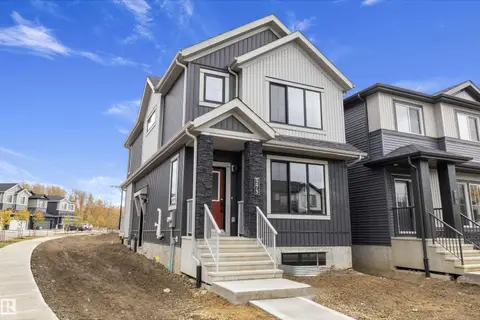 📷 40
$514,900
3 bd3 ba1748 ft²
Address withheld · Edgemont (Edmonton)
Edgemont (Edmonton)
Ravine lot
Detached · MLS® E4512953 · Century 21 Signature Realty
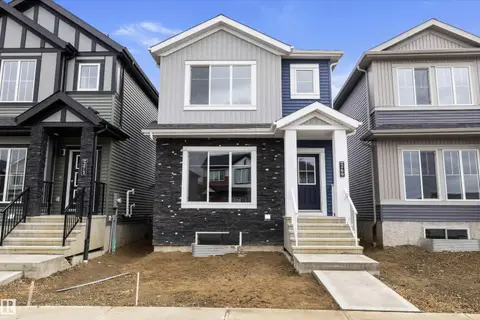 📷 37
$509,900
3 bd3 ba1752 ft²
Address withheld · Edgemont (Edmonton)
Edgemont (Edmonton)
Ravine lot
Detached · MLS® E4512954 · Century 21 Signature Realty
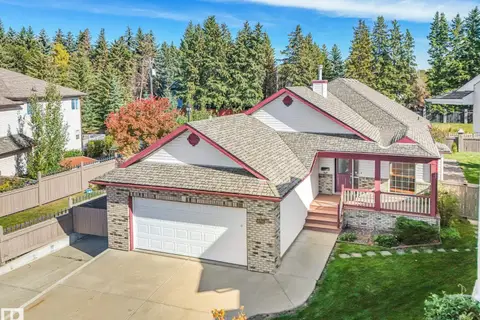 📷 45
$634,900
4 bd3 ba4 pk1584 ft²
Address withheld · Richford
Richford
Detached · MLS® E4511535 · MaxWell Progressive
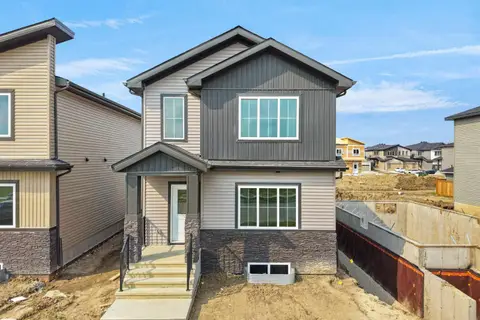 📷 35
$499,900
4 bd3 ba1909 ft²
Address withheld · Azur
Azur
Detached · MLS® E4503264 · Exp Realty