Address withheld · Blackmud Creek
Blackmud Creek
Listed by REMAX River City
The seller has asked that the address not be shown online. Contact Mehran Salehian for the address and a showing.
$549,878
- 4 bedrooms
- 4 bathrooms
- 1848 sq ft
Listed 44 days ago · MLS® E4507433
About this home
One-owner, fully finished home w/ plenty of space inside & out! The main floor has a generous entryway, bright living room & spacious kitchen w/ ample cabinetry, walk-in pantry, raised eating bar & adjoining dining nook w/ ceiling fan overlooking the backyard. Convenient half bath & laundry room are located just off the kitchen. Upstairs, you’ll find 3 bedrooms, including a spacious primary suite w/ ceiling fan, walk-in closet & large ensuite w/ bathtub & separate shower. The bonus room offers vaulted ceilings w/ ceiling fan & cozy gas fireplace, & a skylight fills the main bathroom w/ natural light. The fully finished basement features 9' ceilings, a 4th bedroom, bathroom & plenty of room for the family to spread out. An electric sump pump w/ battery-operated backup provides added peace of mind during power outages. A gas line provides the option for a gas stove & BBQ. Outside, enjoy the huge backyard & deck w/ tons of space for entertaining, kids, pets or simply relaxing outdoors. Great location too! (id:66966)
Details
- Type
- Detached
- Size
- 1848 sq ft
- Basement
- Finished, Full
- Garage
- Garage
- Neighbourhood
- Blackmud Creek
Interior
- Fireplace
- Gas
- Appliances
- Washer, Refrigerator, Stove, Dryer, Microwave, Freezer, Window Coverings, Garage door opener
Heating, cooling and services
- Heating
- Forced air
Building and exterior
- Year built
- 2003
Parking
- Driveway and parking
- Attached Garage
Rooms
| Room | Level | Size | Features |
|---|---|---|---|
| Living room | Main level | 4.87 × 4.26 m (16' × 14') | |
| Dining room | Main level | 3.43 × 4.71 m (11'3" × 15'5") | |
| Kitchen | Main level | 4.02 × 4.5 m (13'2" × 14'9") | |
| Family room | Basement | 4.87 × 5.31 m (16' × 17'5") | |
| Primary Bedroom | Upper Level | 3.85 × 4.17 m (12'8" × 13'8") | |
| Bedroom 2 | Upper Level | 3.33 × 3.25 m (10'11" × 10'8") | |
| Bedroom 3 | Upper Level | 3.47 × 3.24 m (11'5" × 10'8") | |
| Bedroom 4 | Basement | 3.04 × 3.73 m (10' × 12'3") | |
| Bonus Room | Upper Level | 4.39 × 5.48 m (14'5" × 18') | |
| Laundry room | Main level | 2.72 × 2.09 m (8'11" × 6'10") |
Listed by REMAX River City.

REALTOR®, REALTORS®, and the REALTOR® logo are certification marks that are owned by REALTOR® Canada Inc. and licensed exclusively to The Canadian Real Estate Association (CREA). These certification marks identify real estate professionals who are members of CREA and who must abide by CREA’s By-Laws, Rules, and the REALTOR® Code. The MLS® trademark and the MLS® logo are owned by CREA and identify the professional real estate services provided by members of CREA.
The information contained on this site is based in whole or in part on information that is provided by members of The Canadian Real Estate Association, who are responsible for its accuracy. CREA reproduces and distributes this information as a service for its members and assumes no responsibility for its accuracy.
Similar homes nearby
See more in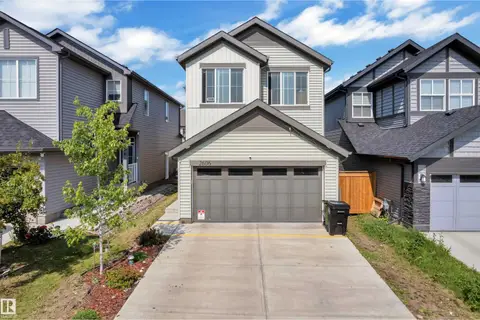 📷 37
$560,000
4 bd3 ba1862 ft²
Address withheld · Desrochers Area
Desrochers Area
Detached · MLS® E4508661 · MaxWell Polaris
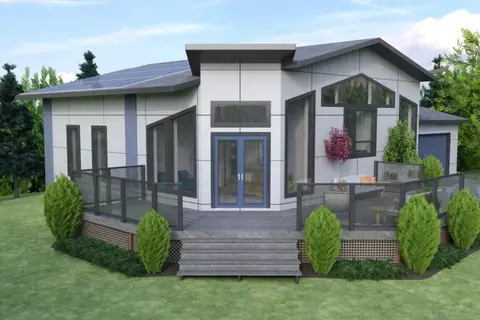 📷 5
$567,750
2 bd2 ba1100 ft²
Address withheld · Lac Ste Anne
Lac Ste Anne
Detached · MLS® E4489254 · CIR Realty
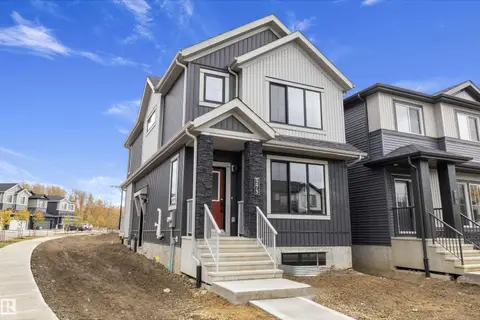 📷 40
$514,900
3 bd3 ba1748 ft²
Address withheld · Edgemont (Edmonton)
Edgemont (Edmonton)
Ravine lot
Detached · MLS® E4512953 · Century 21 Signature Realty
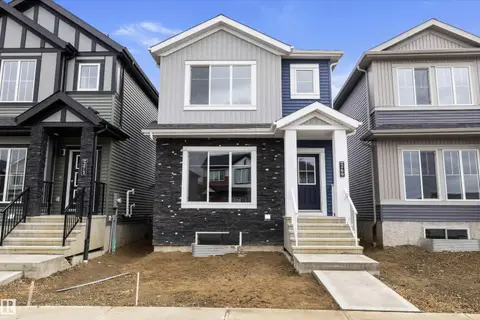 📷 37
$509,900
3 bd3 ba1752 ft²
Address withheld · Edgemont (Edmonton)
Edgemont (Edmonton)
Ravine lot
Detached · MLS® E4512954 · Century 21 Signature Realty
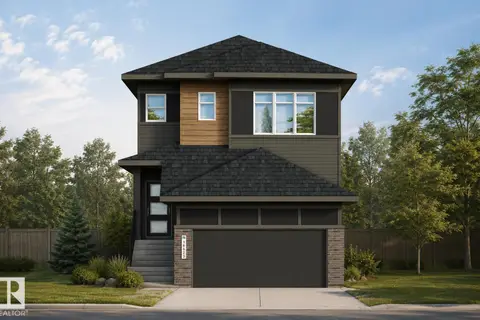 📷 43
$599,400
4 bd3 ba4 pk2159 ft²
Address withheld · River's Edge
River's Edge
Detached · MLS® E4508925 · MaxWell Challenge Realty
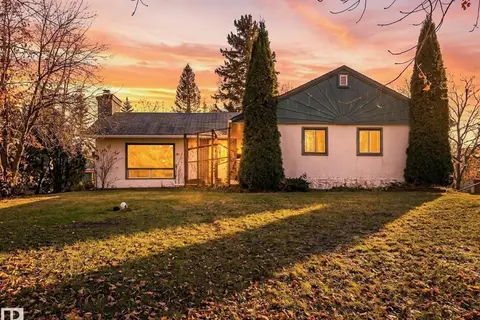 📷 50
$599,500
3 bd1 ba4 pk1123 ft²
Address withheld · Bailey's Subdivision
Bailey's Subdivision
Detached · MLS® E4513398 · NOW Real Estate Group
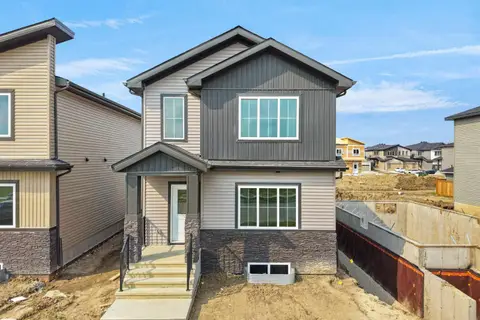 📷 35
$499,900
4 bd3 ba1909 ft²
Address withheld · Azur
Azur
Detached · MLS® E4503264 · Exp Realty
 📷 37
$499,900
4 bd3 ba1907 ft²
Address withheld · Lakeview North
Lakeview North
Detached · MLS® E4503278 · Exp Realty