Address withheld · Edgemont (Edmonton)
Edgemont (Edmonton)
Listed by Century 21 Signature Realty
The seller has asked that the address not be shown online. Contact Mehran Salehian for the address and a showing.
$514,900
- 3 bedrooms
- 3 bathrooms
- 1748 sq ft
Listed 7 days ago · MLS® E4512953
About this home
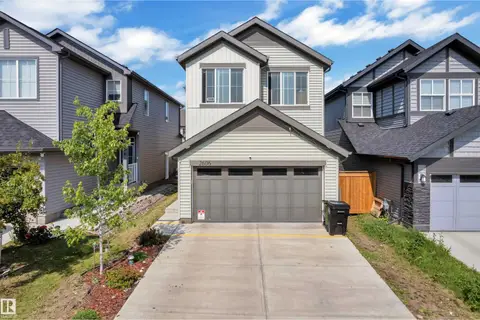
Welcome to this brand new Birmingham II home offering 1748 SQFT with double detached garage by Blackstone Homes in Woodhaven Edgemont! Main floor offers a spacious great room with fireplace finished with feature wall, dining area with beautiful coffered ceiling, a spacious den, perfect for work from home days or play room, beautiful kitchen offering up to the ceiling soft closing cabinets with large size island and half bath. Back entrance offers a spacious entry and a closet. The 2nd floor offers 3 large bedrooms, 2 baths, bonus room & laundry. Master bedroom is huge with beautiful en-suite & good size walk in closet. Other upgrades - 9' main & basement ceiling, MDF shelving throughout the home, black electrical & plumbing fixtures, feature wall in master bedroom, upgraded quartz throughout, rear deck with metal railing, side entrance, double detached garage, stainless steel appliances & New Home Warranty. Great location close to Anthony Henday/park/school/shopping, ravine and walking trails. (id:66966)
Details
- Type
- Detached
- Size
- 1748 sq ft
- Basement
- Unfinished, Full
- Garage
- Garage
- Neighbourhood
- Edgemont (Edmonton)
Interior
- Fireplace
- Insert, Electric
- Appliances
- Washer, Refrigerator, Dishwasher, Stove, Dryer, Hood Fan
Heating, cooling and services
- Heating
- Forced air
Building and exterior
- Year built
- 2026
Parking
- Driveway and parking
- Detached Garage
Rooms
| Room | Level | Size | Features |
|---|---|---|---|
| Living room | Main level | 3.93 × 3.94 m (12'11" × 12'11") | |
| Dining room | Main level | 3.54 × 2.1 m (11'7" × 6'11") | |
| Kitchen | Main level | 3.54 × 3.52 m (11'7" × 11'7") | |
| Den | Main level | 3.56 × 2.73 m (11'8" × 8'11") | |
| Primary Bedroom | Upper Level | 3.93 × 4.25 m (12'11" × 13'11") | |
| Bedroom 2 | Upper Level | 2.83 × 3.1 m (9'3" × 10'2") | |
| Bedroom 3 | Upper Level | 2.82 × 3.09 m (9'3" × 10'2") | |
| Bonus Room | Upper Level | 2.39 × 3.48 m (7'10" × 11'5") | |
| Laundry room | Upper Level |
Listed by Century 21 Signature Realty.

REALTOR®, REALTORS®, and the REALTOR® logo are certification marks that are owned by REALTOR® Canada Inc. and licensed exclusively to The Canadian Real Estate Association (CREA). These certification marks identify real estate professionals who are members of CREA and who must abide by CREA’s By-Laws, Rules, and the REALTOR® Code. The MLS® trademark and the MLS® logo are owned by CREA and identify the professional real estate services provided by members of CREA.
The information contained on this site is based in whole or in part on information that is provided by members of The Canadian Real Estate Association, who are responsible for its accuracy. CREA reproduces and distributes this information as a service for its members and assumes no responsibility for its accuracy.
Similar homes nearby
See more in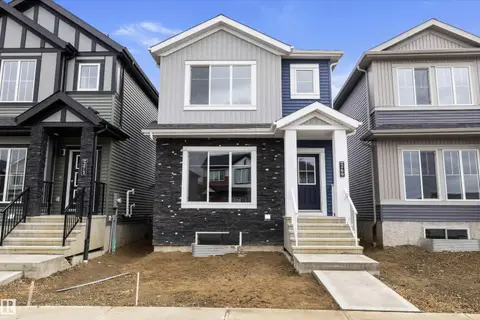 📷 37
$509,900
3 bd3 ba1752 ft²
Address withheld · Edgemont (Edmonton)
Edgemont (Edmonton)
Ravine lot
Detached · MLS® E4512954 · Century 21 Signature Realty
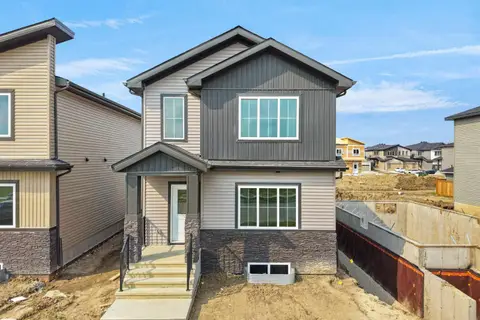 📷 35
$499,900
4 bd3 ba1909 ft²
Address withheld · Azur
Azur
Detached · MLS® E4503264 · Exp Realty
 📷 37
$499,900
4 bd3 ba1907 ft²
Address withheld · Lakeview North
Lakeview North
Detached · MLS® E4503278 · Exp Realty
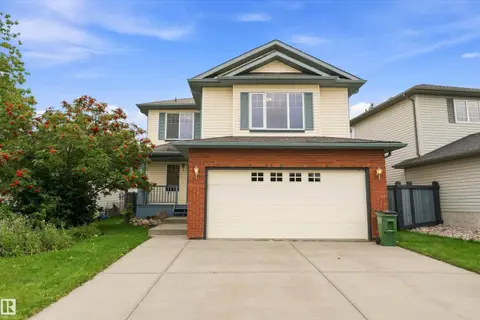 📷 45
$549,878
4 bd4 ba1848 ft²
Address withheld · Blackmud Creek
Blackmud Creek
Detached · MLS® E4507433 · REMAX River City
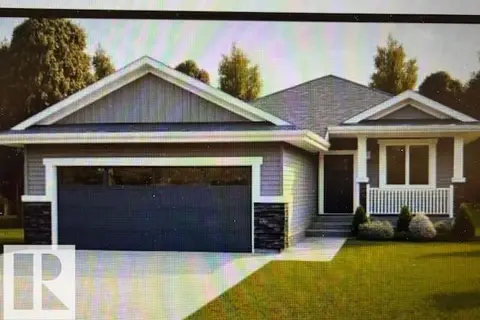 📷 7
$474,500
2 bd2 ba1274 ft²
Address withheld · Tofield
Tofield
Detached · MLS® E4511679 · CIR Realty
 📷 37
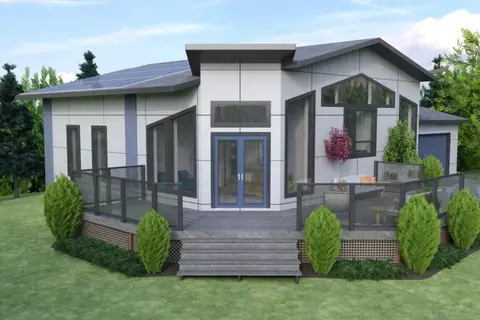
$560,000
4 bd3 ba1862 ft²
Address withheld · Desrochers Area
Desrochers Area
Detached · MLS® E4508661 · MaxWell Polaris
 📷 5
$567,750
2 bd2 ba1100 ft²
Address withheld · Lac Ste Anne
Lac Ste Anne
Detached · MLS® E4489254 · CIR Realty
 📷 30
$449,000
5 bd4 ba1022 ft²
Address withheld · Baturyn
Baturyn
Detached · MLS® E4503039 · Exp Realty