Address withheld · Lakeview North
Lakeview North
Listed by Exp Realty
The seller has asked that the address not be shown online. Contact Mehran Salehian for the address and a showing.
$499,900
- 4 bedrooms
- 3 bathrooms
- 1907 sq ft
Listed 71 days ago · MLS® E4503278
About this home
Welcome to this beautiful 1,900 sq. ft. home in Beaumont’s desirable Azure community! Ideally located on a wide lot directly across from a park, this 4-bedroom, 3-bathroom home offers modern style, functionality, and comfortable family living. The bright, open-concept main floor features contemporary finishes, plenty of natural light, and a spacious layout perfect for entertaining and everyday living. The modern kitchen offers stylish cabinetry, quality finishes, and appliances included for added convenience. With 4 generously sized bedrooms and 3 full bathrooms, there is plenty of space for families, guests, or a home office. Enjoy the added benefits of a wide lot and park-facing location, providing a wonderful sense of openness and easy access to green space. Located close to schools, shopping, parks, walking paths, and other amenities. Modern, spacious, move-in ready, and ideally located—this home is a must-see! (id:66966)
Details
- Type
- Detached
- Size
- 1907 sq ft
- Basement
- Unfinished, Full
- Neighbourhood
- Lakeview North
Interior
- Fireplace
- No
- Appliances
- Washer, Dishwasher, Stove, Dryer, Microwave, Hood Fan
Heating, cooling and services
- Heating
- Forced air
Building and exterior
- Year built
- 2025
Parking
- Driveway and parking
- Parking Pad
Rooms
| Room | Level | Size | Features |
|---|---|---|---|
| Living room | Main level | ||
| Dining room | Main level | ||
| Kitchen | Main level | ||
| Primary Bedroom | Upper Level | ||
| Bedroom 2 | Upper Level | ||
| Bedroom 3 | Upper Level | ||
| Bedroom 4 | Main level | ||
| Bonus Room | Upper Level |
Listed by Exp Realty.

REALTOR®, REALTORS®, and the REALTOR® logo are certification marks that are owned by REALTOR® Canada Inc. and licensed exclusively to The Canadian Real Estate Association (CREA). These certification marks identify real estate professionals who are members of CREA and who must abide by CREA’s By-Laws, Rules, and the REALTOR® Code. The MLS® trademark and the MLS® logo are owned by CREA and identify the professional real estate services provided by members of CREA.
The information contained on this site is based in whole or in part on information that is provided by members of The Canadian Real Estate Association, who are responsible for its accuracy. CREA reproduces and distributes this information as a service for its members and assumes no responsibility for its accuracy.
Similar homes nearby
See more in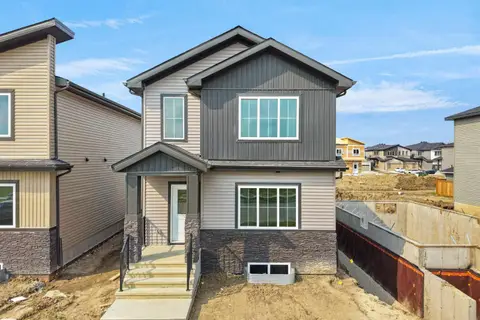 📷 35
$499,900
4 bd3 ba1909 ft²
Address withheld · Azur
Azur
Detached · MLS® E4503264 · Exp Realty
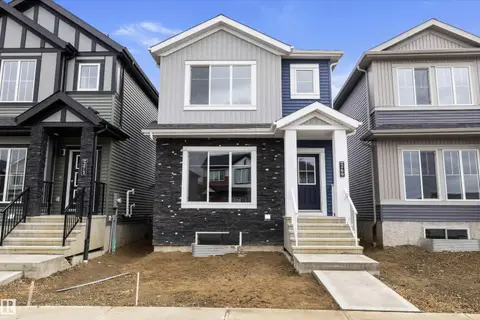 📷 37
$509,900
3 bd3 ba1752 ft²
Address withheld · Edgemont (Edmonton)
Edgemont (Edmonton)
Ravine lot
Detached · MLS® E4512954 · Century 21 Signature Realty
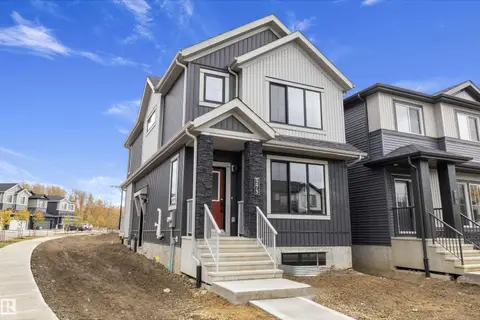 📷 40
$514,900
3 bd3 ba1748 ft²
Address withheld · Edgemont (Edmonton)
Edgemont (Edmonton)
Ravine lot
Detached · MLS® E4512953 · Century 21 Signature Realty
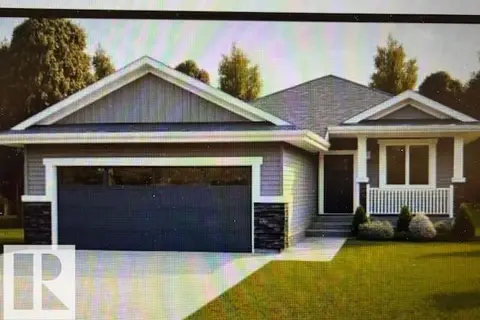 📷 7
$474,500
2 bd2 ba1274 ft²
Address withheld · Tofield
Tofield
Detached · MLS® E4511679 · CIR Realty
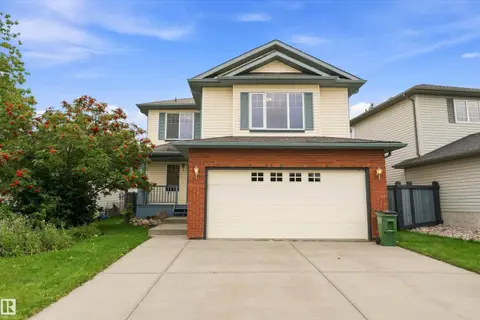 📷 45
$549,878
4 bd4 ba1848 ft²
Address withheld · Blackmud Creek
Blackmud Creek
Detached · MLS® E4507433 · REMAX River City
 📷 30
$449,000
5 bd4 ba1022 ft²
Address withheld · Baturyn
Baturyn
Detached · MLS® E4503039 · Exp Realty
 📷 58
$439,900
3 bd3 ba1473 ft²
Address withheld · Laurel
Laurel
Multiplex
Duplex · MLS® E4509947 · Century 21 Quantum Realty
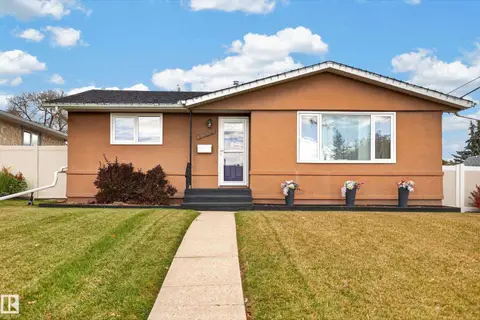 📷 37
$439,900
4 bd2 ba912 ft²
Address withheld · Glengarry
Glengarry
Detached · MLS® E4512007 · The Good Real Estate Company