Address withheld · Baturyn
Baturyn
Listed by Exp Realty
The seller has asked that the address not be shown online. Contact Mehran Salehian for the address and a showing.
$449,000
- 5 bedrooms
- 4 bathrooms
- 1022 sq ft
Listed 72 days ago · MLS® E4503039
About this home
Discover the newest standout in Baturyn... a home that redefines modern living in an established community. This isn't just a renovation; it’s a contemporary masterpiece featuring a striking designer porcelain feature wall and sleek glass railings that immediately set a sophisticated tone. The chef-inspired kitchen is the heart of the main floor, equipped with premium appliances and flowing seamlessly into a sunlit dining space designed for hosting. The main floor offers three spacious bedrooms, including a primary retreat with a chic private ensuite. The wow factor continues in the fully finished basement, which features a custom fireplace media wall and a layout designed for extended family or guests. The lower level includes two additional bedrooms, one of which is a true VIP retreat with its own private lounge and ensuite bath. Situated on a commanding corner lot with an oversized double garage and expansive deck, this home offers the perfect blend of luxury finishes and functional family living. (id:66966)
Details
- Type
- Detached
- Style
- Bungalow
- Size
- 1022 sq ft
- Basement
- Finished, Full
- Garage
- Garage
- Neighbourhood
- Baturyn
Interior
- Fireplace
- No
- Appliances
- Washer, Refrigerator, Dishwasher, Stove, Dryer, Window Coverings
Heating, cooling and services
- Heating
- Forced air
Building and exterior
- Style
- Bungalow
- Year built
- 1977
Parking
- Driveway and parking
- Detached Garage, Oversize
Rooms
| Room | Level | Size | Features |
|---|---|---|---|
| Primary Bedroom | Main level | ||
| Bedroom 2 | Main level | ||
| Bedroom 3 | Main level | ||
| Bedroom 4 | Basement | ||
| Bedroom 5 | Basement |
Listed by Exp Realty.

REALTOR®, REALTORS®, and the REALTOR® logo are certification marks that are owned by REALTOR® Canada Inc. and licensed exclusively to The Canadian Real Estate Association (CREA). These certification marks identify real estate professionals who are members of CREA and who must abide by CREA’s By-Laws, Rules, and the REALTOR® Code. The MLS® trademark and the MLS® logo are owned by CREA and identify the professional real estate services provided by members of CREA.
The information contained on this site is based in whole or in part on information that is provided by members of The Canadian Real Estate Association, who are responsible for its accuracy. CREA reproduces and distributes this information as a service for its members and assumes no responsibility for its accuracy.
Similar homes nearby
See more in 📷 58
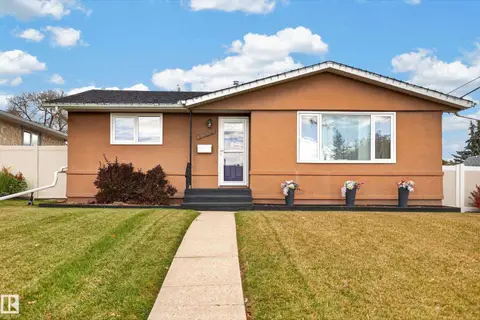
$439,900
3 bd3 ba1473 ft²
Address withheld · Laurel
Laurel
Multiplex
Duplex · MLS® E4509947 · Century 21 Quantum Realty
 📷 37
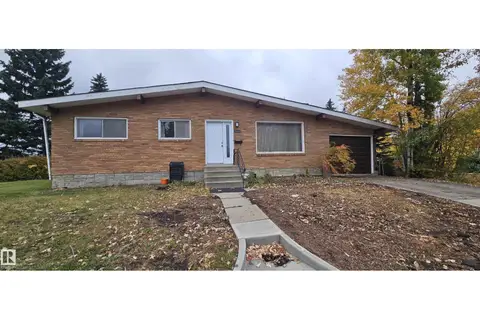
$439,900
4 bd2 ba912 ft²
Address withheld · Glengarry
Glengarry
Detached · MLS® E4512007 · The Good Real Estate Company
 📷 18
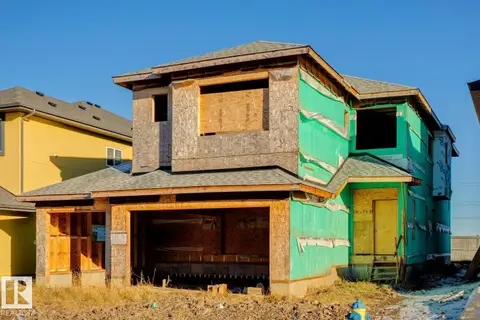
$439,900
3 bd1118 ft²
Address withheld · Lendrum Place
Lendrum Place
Detached · MLS® E4512586 · MaxWell Polaris
 📷 7
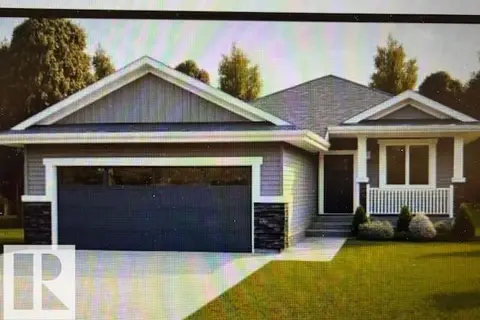
$425,000
3 bd2721 ft²
Address withheld · Fraser
Fraser
Detached · MLS® E4506420 · RE/MAX Elite
 📷 7
$474,500
2 bd2 ba1274 ft²
Address withheld · Tofield
Tofield
Detached · MLS® E4511679 · CIR Realty
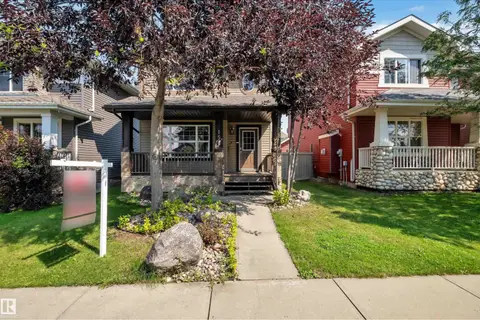 📷 32
$415,000
3 bd2 ba1105 ft²
Address withheld · Charlesworth
Charlesworth
Detached · MLS® E4507001 · MaxWell Polaris
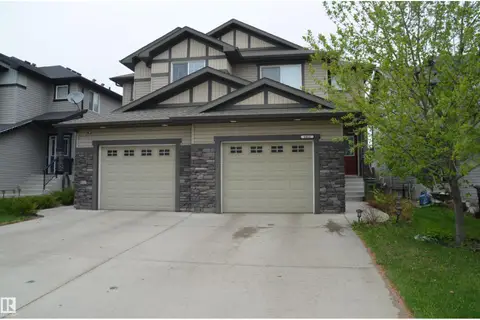 📷 18
$409,900
4 bd4 ba1404 ft²
Address withheld · Fraser
Fraser
Multiplex
Duplex · MLS® E4511730 · Sterling Real Estate
 📷 74
$400,000
3 bd3 ba4 pk1346 ft²
Address withheld · The Orchards At Ellerslie
The Orchards At Ellerslie
Att/Row/Townhouse · MLS® E4513385 · REMAX River City