Address withheld · Charlesworth
Charlesworth
Listed by MaxWell Polaris
The seller has asked that the address not be shown online. Contact Mehran Salehian for the address and a showing.
$415,000
- 3 bedrooms
- 2 bathrooms
- 1105 sq ft
Listed 48 days ago · MLS® E4507001
About this home
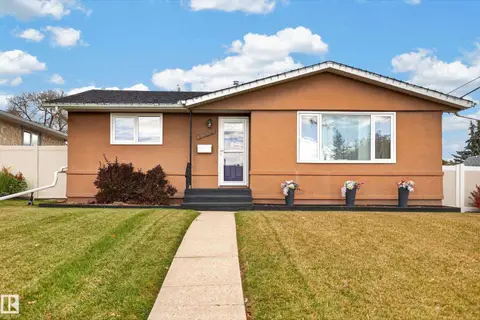
Welcome to this well-maintained 3-bedroom, 2-bathroom home offering comfort, functionality, and excellent value in Southwest Edmonton. The main floor features a bright and inviting living area, kitchen, and a spacious dining area. Brand-new vinyl flooring and fresh paint adds a modern touch throughout the home, while the open-concept main floor provides comfortable living and dining spaces for everyday enjoyment. Upstairs, you'll find your primary bedroom with a walk-in closet along with 2 secondary bedrooms and a 4-piece bath. The unfinished basement offers endless possibilities to customize and add future living space to suit your needs. Outside, you'll find a heated detached double garage and a fully fenced backyard, ideal for kids, pets, or outdoor entertaining. Conveniently located close to schools, parks, shopping, restaurants, public transit, and with quick access to Anthony Henday Drive, this move-in-ready home offers exceptional value in a fantastic Southwest Edmonton location. (id:66966)
Details
- Type
- Detached
- Size
- 1105 sq ft
- Basement
- Unfinished, Full
- Garage
- Garage
- Neighbourhood
- Charlesworth
Interior
- Fireplace
- No
- Appliances
- Washer, Refrigerator, Dishwasher, Stove, Dryer, Hood Fan, Garage door opener
Heating, cooling and services
- Heating
- Forced air
- Air conditioning
- Central air conditioning
Building and exterior
- Year built
- 2006
Parking
- Driveway and parking
- Detached Garage
Rooms
| Room | Level | Size | Features |
|---|---|---|---|
| Living room | Main level | ||
| Dining room | Main level | ||
| Kitchen | Main level | ||
| Primary Bedroom | Upper Level | ||
| Bedroom 2 | Upper Level | ||
| Bedroom 3 | Upper Level |
Listed by MaxWell Polaris.

REALTOR®, REALTORS®, and the REALTOR® logo are certification marks that are owned by REALTOR® Canada Inc. and licensed exclusively to The Canadian Real Estate Association (CREA). These certification marks identify real estate professionals who are members of CREA and who must abide by CREA’s By-Laws, Rules, and the REALTOR® Code. The MLS® trademark and the MLS® logo are owned by CREA and identify the professional real estate services provided by members of CREA.
The information contained on this site is based in whole or in part on information that is provided by members of The Canadian Real Estate Association, who are responsible for its accuracy. CREA reproduces and distributes this information as a service for its members and assumes no responsibility for its accuracy.
Similar homes nearby
See more in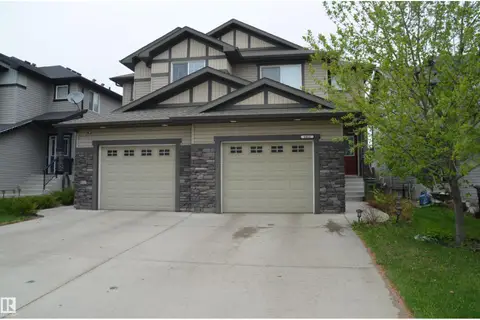 📷 18
$409,900
4 bd4 ba1404 ft²
Address withheld · Fraser
Fraser
Multiplex
Duplex · MLS® E4511730 · Sterling Real Estate
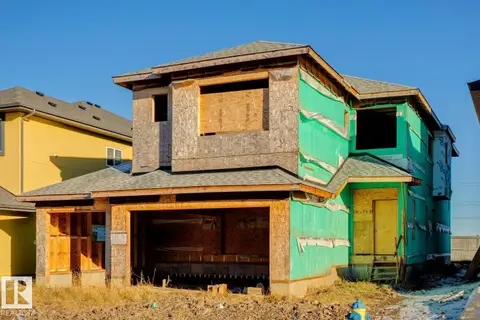 📷 7
$425,000
3 bd2721 ft²
Address withheld · Fraser
Fraser
Detached · MLS® E4506420 · RE/MAX Elite
 📷 74
$400,000
3 bd3 ba4 pk1346 ft²
Address withheld · The Orchards At Ellerslie
The Orchards At Ellerslie
Att/Row/Townhouse · MLS® E4513385 · REMAX River City
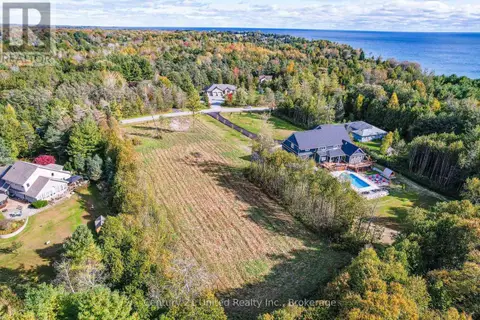 📷 37
$399,000
0 ba
Address withheld · Grafton
Grafton
WaterfrontPool
Vacant Land · MLS® X13804266 · Century 21 United Realty Inc.
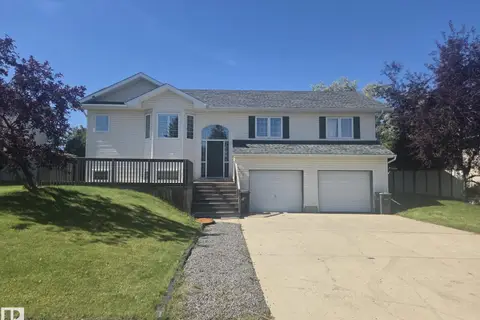 📷 18
$398,000
5 bd3 ba1380 ft²
Address withheld · Cold Lake North
Cold Lake North
Detached · MLS® E4505486 · Royal Lepage Northern Lights Realty
 📷 58
$439,900
3 bd3 ba1473 ft²
Address withheld · Laurel
Laurel
Multiplex
Duplex · MLS® E4509947 · Century 21 Quantum Realty
 📷 37
$439,900
4 bd2 ba912 ft²
Address withheld · Glengarry
Glengarry
Detached · MLS® E4512007 · The Good Real Estate Company
 📷 18
$439,900
3 bd1118 ft²
Address withheld · Lendrum Place
Lendrum Place
Detached · MLS® E4512586 · MaxWell Polaris