Address withheld · The Orchards At Ellerslie
The Orchards At Ellerslie
Listed by REMAX River City
The seller has asked that the address not be shown online. Contact Mehran Salehian for the address and a showing.
$400,000
- 3 bedrooms
- 3 bathrooms
- 4 parking
- 1346 sq ft
Listed 4 days ago · MLS® E4513385
About this home
Live well in the Orchards at Ellerslie! 3 bedroom unit, NO condo FEES & you're located across from a fabulous K-9 School! END UNIT, great exterior curb appeal plus a COVERED ENTRY to keep the snow off your packages! Inside is REFRESHED & welcoming w/ NEW PAINT throughout in an INVITING tone. Clean, WIDE PLANK, hard surface flooring is found on the main floor. Entertain in the South facing living/dining room, perfect for guests! Cook in the L-shaped, BRIGHT WHITE kitchen; it has QUARTZ counters, backsplash TILE, an EXTENDED BREAKFAST BAR, stainless appliances & walk-in pantry. Around the corner & down a few stairs is the 2 piece guest bath, plus access to the unfinished basement. Upper floor has 3 bedrooms, including a primary w/ a 3 pce bath, WALK-IN CLOSET w/a window for NATURAL LIGHT. Another full bath for the kids as well as a LAUNDRY AREA finish off the space. Play in the FULLY FENCED YARD, it has a freshly STAINED DECK and a DOUBLE GARAGE to keep your cars cozy. See it you’ll LOVE this place! (id:66966)
Details
- Type
- Att/Row/Townhouse
- Size
- 1346 sq ft
- Basement
- Unfinished, Full
- Garage
- Garage
- Neighbourhood
- The Orchards At Ellerslie
Interior
- Fireplace
- No
- Appliances
- Washer, Refrigerator, Dishwasher, Stove, Dryer, Microwave Range Hood Combo, Garage door opener
Heating, cooling and services
- Heating
- Forced air
Building and exterior
- Year built
- 2016
Parking
- Total parking
- 4
- Driveway and parking
- Detached Garage
Rooms
| Room | Level | Size | Features |
|---|---|---|---|
| Living room | Main level | 4.19 × 3.96 m (13'9" × 13') | |
| Dining room | Main level | 2.34 × 3.86 m (7'8" × 12'8") | |
| Kitchen | Main level | 4.19 × 4.5 m (13'9" × 14'9") | |
| Primary Bedroom | Upper Level | 3.77 × 3.59 m (12'4" × 11'9") | |
| Bedroom 2 | Upper Level | 3.71 × 2.64 m (12'2" × 8'8") | |
| Bedroom 3 | Upper Level | 3.67 × 2.5 m (12' × 8'2") |
Listed by REMAX River City.

REALTOR®, REALTORS®, and the REALTOR® logo are certification marks that are owned by REALTOR® Canada Inc. and licensed exclusively to The Canadian Real Estate Association (CREA). These certification marks identify real estate professionals who are members of CREA and who must abide by CREA’s By-Laws, Rules, and the REALTOR® Code. The MLS® trademark and the MLS® logo are owned by CREA and identify the professional real estate services provided by members of CREA.
The information contained on this site is based in whole or in part on information that is provided by members of The Canadian Real Estate Association, who are responsible for its accuracy. CREA reproduces and distributes this information as a service for its members and assumes no responsibility for its accuracy.
Similar homes nearby
See more in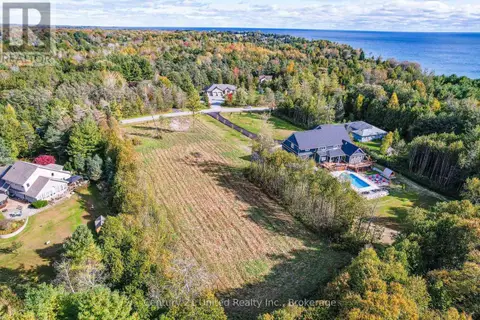 📷 37
$399,000
0 ba
Address withheld · Grafton
Grafton
WaterfrontPool
Vacant Land · MLS® X13804266 · Century 21 United Realty Inc.
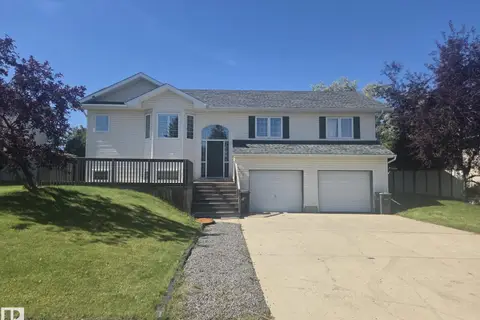 📷 18
$398,000
5 bd3 ba1380 ft²
Address withheld · Cold Lake North
Cold Lake North
Detached · MLS® E4505486 · Royal Lepage Northern Lights Realty
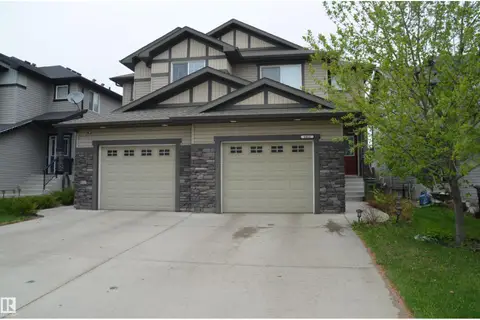 📷 18
$409,900
4 bd4 ba1404 ft²
Address withheld · Fraser
Fraser
Multiplex
Duplex · MLS® E4511730 · Sterling Real Estate
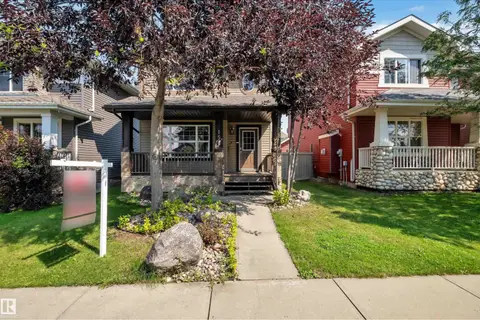 📷 32
$415,000
3 bd2 ba1105 ft²
Address withheld · Charlesworth
Charlesworth
Detached · MLS® E4507001 · MaxWell Polaris
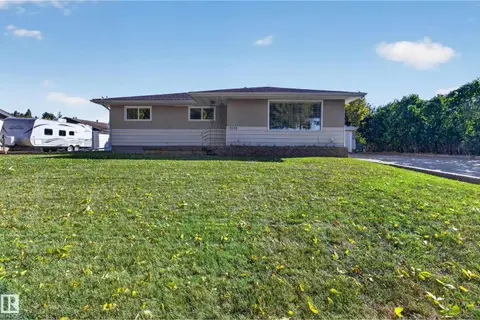 📷 49
$385,000
4 bd2 ba8 pk1171 ft²
Address withheld · Sparling
Sparling
Detached · MLS® E4511384 · NOW Real Estate Group
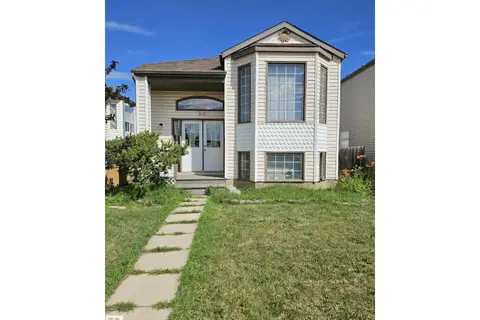 📷 28
$379,777
5 bd3 ba1204 ft²
Address withheld · Boyle Street
Boyle Street
Detached · MLS® E4509321 · Royal Lepage Arteam Realty
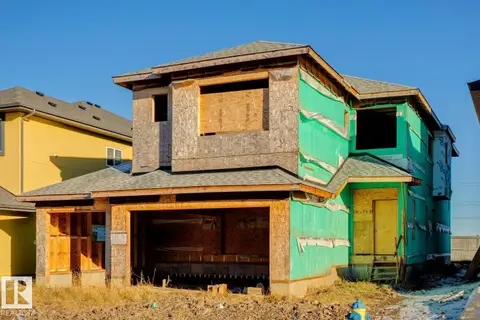 📷 7
$425,000
3 bd2721 ft²
Address withheld · Fraser
Fraser
Detached · MLS® E4506420 · RE/MAX Elite
 📷 58
$439,900
3 bd3 ba1473 ft²
Address withheld · Laurel
Laurel
Multiplex
Duplex · MLS® E4509947 · Century 21 Quantum Realty