Address withheld · River's Edge
River's Edge
Listed by MaxWell Challenge Realty
The seller has asked that the address not be shown online. Contact Mehran Salehian for the address and a showing.
$599,400
- 4 bedrooms
- 3 bathrooms
- 4 parking
- 2159 sq ft
Listed 35 days ago · MLS® E4508925
About this home
EXTENDED FAMILY ALERT...This OUTSTANDING Lookbuilt home provides 3-SPACIOUS bedrooms on the upper level PLUS a 4th bedroom on the main floor for aging parents! Other Main floor highllights include 9' ceilings, a BIG kitchen with a center island/eating bar, QUARTZ Countertops, a $5,000 Appliance Allowance, a convenient Walk-Thru pantry to the Mud Room/Garage, Wood and Metal Railings, and a GENEROUS Great Room/Dining area for your family! The upper level features a BIG Bonus Room, a FULL SIZE Laundry Room, PLUS a HUGE master bedroom with a luxury ensuite and a walk-in closet. The home gets better with a SOUTH FACING YARD, and a SEPARATE side entrance leading to the basement with 9' Foundation walls and the rough-ins needed to create added living space. The developer, Qualico, is offering a $10,000 reduction to the builders ORIGINAL price to get you into their FAMILY FRIENDLY community of River's Edge. THE CLOCK IS TICKING AS THIS $10,000 PROMOTION IS A LIMITED TIME OFFER. A GREAT HOME AND OPPORTUNITY! (id:66966)
Details
- Type
- Detached
- Size
- 2159 sq ft
- Basement
- Unfinished, Full
- Garage
- Garage
- Neighbourhood
- River's Edge
Interior
- Fireplace
- No
- Appliances
- See remarks, Window Coverings, Garage door opener, Garage door opener remote(s)
Heating, cooling and services
- Heating
- Forced air
Building and exterior
- Year built
- 2026
Parking
- Total parking
- 4
- Driveway and parking
- Attached Garage
Rooms
| Room | Level | Size | Features |
|---|---|---|---|
| Living room | Main level | 4.41 × 3.7 m (14'6" × 12'2") | |
| Dining room | Main level | 3.65 × 3.7 m (12' × 12'2") | |
| Kitchen | Main level | 2.94 × 4.67 m (9'8" × 15'4") | |
| Primary Bedroom | Upper Level | 3.75 × 4.57 m (12'4" × 15') | |
| Bedroom 2 | Upper Level | 3.09 × 3.75 m (10'2" × 12'4") | |
| Bedroom 3 | Upper Level | 3.09 × 3.04 m (10'2" × 10') | |
| Bedroom 4 | Main level | ||
| Bonus Room | Upper Level | 3.75 × 4.11 m (12'4" × 13'6") | |
| Laundry room | Upper Level | 2.46 × 1.82 m (8'1" × 6') |
Listed by MaxWell Challenge Realty.

REALTOR®, REALTORS®, and the REALTOR® logo are certification marks that are owned by REALTOR® Canada Inc. and licensed exclusively to The Canadian Real Estate Association (CREA). These certification marks identify real estate professionals who are members of CREA and who must abide by CREA’s By-Laws, Rules, and the REALTOR® Code. The MLS® trademark and the MLS® logo are owned by CREA and identify the professional real estate services provided by members of CREA.
The information contained on this site is based in whole or in part on information that is provided by members of The Canadian Real Estate Association, who are responsible for its accuracy. CREA reproduces and distributes this information as a service for its members and assumes no responsibility for its accuracy.
Similar homes nearby
See more in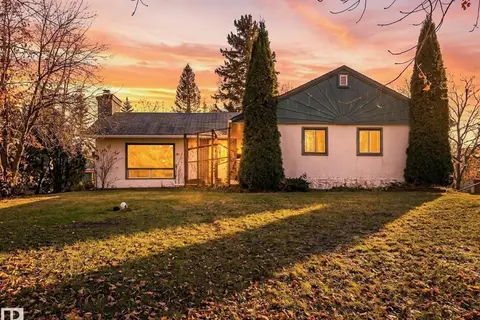 📷 50
$599,500
3 bd1 ba4 pk1123 ft²
Address withheld · Bailey's Subdivision
Bailey's Subdivision
Detached · MLS® E4513398 · NOW Real Estate Group
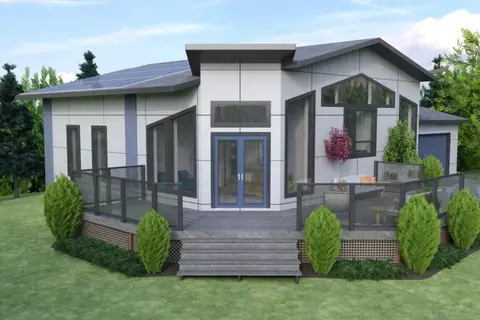 📷 5
$567,750
2 bd2 ba1100 ft²
Address withheld · Lac Ste Anne
Lac Ste Anne
Detached · MLS® E4489254 · CIR Realty
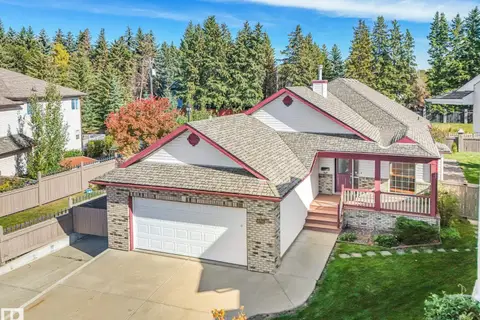 📷 45
$634,900
4 bd3 ba4 pk1584 ft²
Address withheld · Richford
Richford
Detached · MLS® E4511535 · MaxWell Progressive
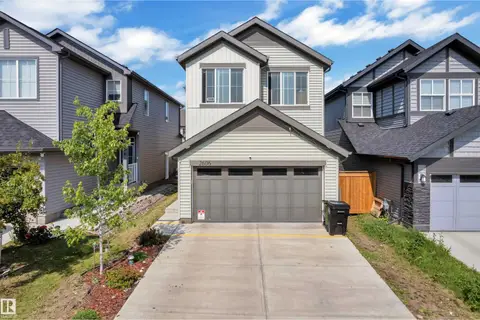 📷 37
$560,000
4 bd3 ba1862 ft²
Address withheld · Desrochers Area
Desrochers Area
Detached · MLS® E4508661 · MaxWell Polaris
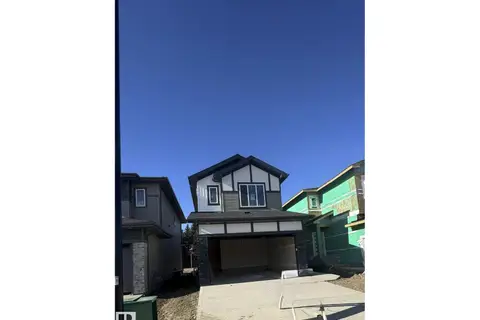 New
📷 31
$639,000
5 bd4 ba1876 ft²
Address withheld · Woodbend
Woodbend
Detached · MLS® E4513805 · MaxWell Polaris
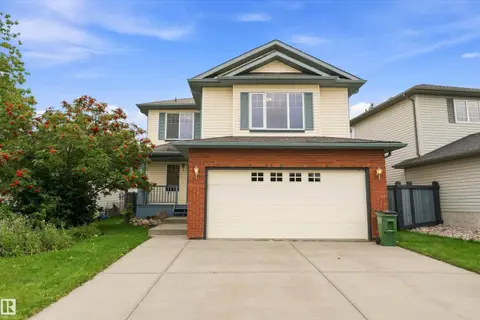 📷 45
$549,878
4 bd4 ba1848 ft²
Address withheld · Blackmud Creek
Blackmud Creek
Detached · MLS® E4507433 · REMAX River City
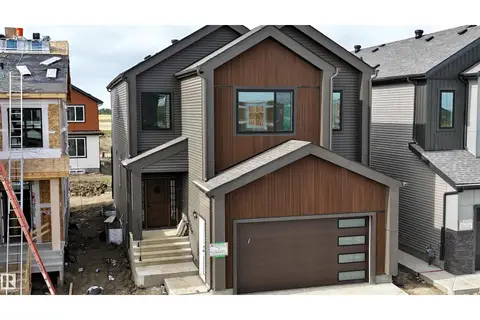 📷 58
$669,900
4 bd3 ba2248 ft²
Address withheld · Goodridge Corners
Goodridge Corners
Detached · MLS® E4511421 · Venus Realty
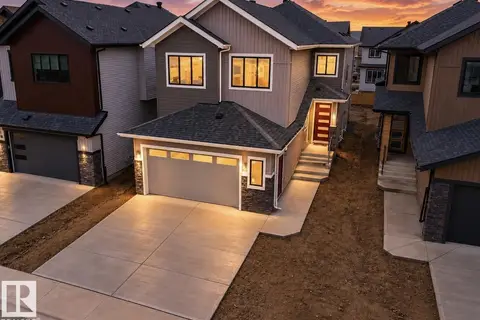 📷 56
$679,900
5 bd3 ba2279 ft²
Address withheld · Goodridge Corners
Goodridge Corners
Detached · MLS® E4504164 · MaxWell Polaris