Address withheld · Goodridge Corners
Goodridge Corners
Listed by Venus Realty
The seller has asked that the address not be shown online. Contact Mehran Salehian for the address and a showing.
$669,900
- 4 bedrooms
- 3 bathrooms
- 2248 sq ft
Listed 19 days ago · MLS® E4511421
About this home
Welcome to this stunning custom-built home in the desirable community of Goodridge Corners! Featuring a double attached garage, this home offers 4 bedrooms, including a main-floor bedroom, 3 full bathrooms, a bonus room, spice kitchen, and a separate side entrance to the basement. The bright and spacious main floor features a modern kitchen, a separate spice kitchen, an open-concept living area, an impressive open-to-above foyer, a main-floor bedroom, and a full bathroom. Upstairs features 3 generous bedrooms, including a spacious primary suite, 2 full bathrooms, a bonus room, and convenient laundry. Ideally located close to schools, shopping, parks, and major amenities, with quick access to Anthony Henday Drive. This thoughtfully designed home perfectly blends style, functionality, and convenience. (id:66966)
Details
- Type
- Detached
- Size
- 2248 sq ft
- Basement
- Unfinished, Full
- Garage
- Garage
- Neighbourhood
- Goodridge Corners
Interior
- Fireplace
- No
- Appliances
- See remarks
Heating, cooling and services
- Heating
- Forced air
Building and exterior
- Year built
- 2026
Parking
- Driveway and parking
- Attached Garage
Rooms
| Room | Level | Size | Features |
|---|---|---|---|
| Primary Bedroom | Upper Level | ||
| Bedroom 2 | Upper Level | ||
| Bedroom 3 | Upper Level | ||
| Bedroom 4 | Main level |
Listed by Venus Realty.

REALTOR®, REALTORS®, and the REALTOR® logo are certification marks that are owned by REALTOR® Canada Inc. and licensed exclusively to The Canadian Real Estate Association (CREA). These certification marks identify real estate professionals who are members of CREA and who must abide by CREA’s By-Laws, Rules, and the REALTOR® Code. The MLS® trademark and the MLS® logo are owned by CREA and identify the professional real estate services provided by members of CREA.
The information contained on this site is based in whole or in part on information that is provided by members of The Canadian Real Estate Association, who are responsible for its accuracy. CREA reproduces and distributes this information as a service for its members and assumes no responsibility for its accuracy.
Similar homes nearby
See more in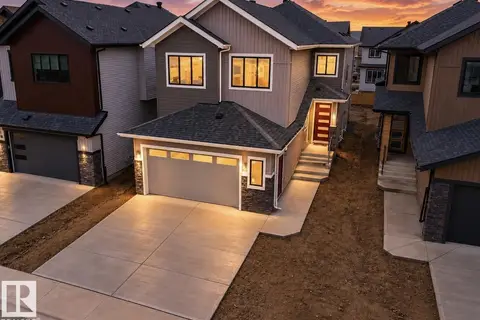 📷 56
$679,900
5 bd3 ba2279 ft²
Address withheld · Goodridge Corners
Goodridge Corners
Detached · MLS® E4504164 · MaxWell Polaris
 New
📷 31
$639,000
5 bd4 ba1876 ft²
Address withheld · Woodbend
Woodbend
Detached · MLS® E4513805 · MaxWell Polaris
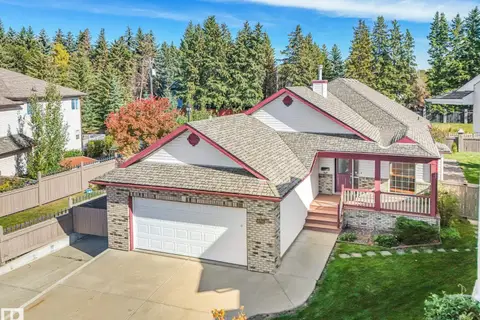 📷 45
$634,900
4 bd3 ba4 pk1584 ft²
Address withheld · Richford
Richford
Detached · MLS® E4511535 · MaxWell Progressive
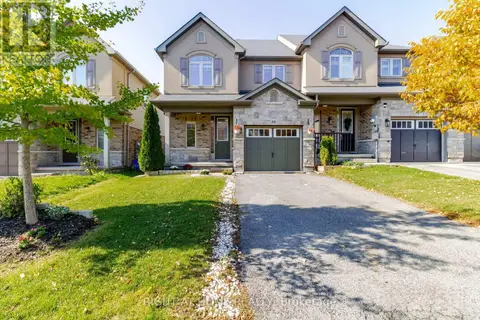 📷 25
$729,900
3 bd3 ba3 pk
Address withheld · Ancaster
Ancaster
Att/Row/Townhouse · MLS® X14031570 · RIGHT AT HOME REALTY
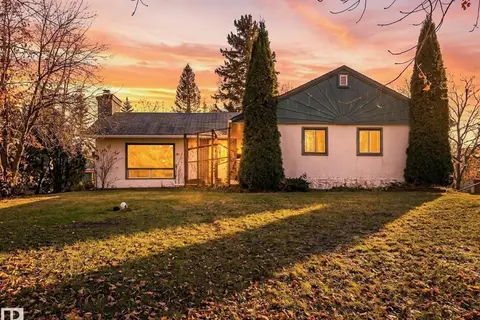 📷 50
$599,500
3 bd1 ba4 pk1123 ft²
Address withheld · Bailey's Subdivision
Bailey's Subdivision
Detached · MLS® E4513398 · NOW Real Estate Group
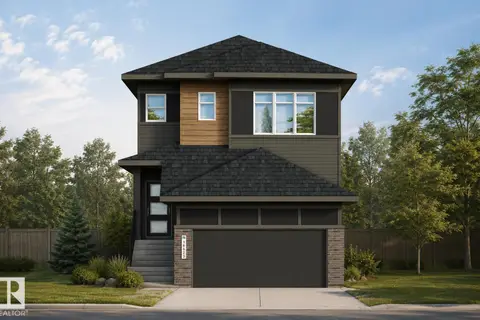 📷 43
$599,400
4 bd3 ba4 pk2159 ft²
Address withheld · River's Edge
River's Edge
Detached · MLS® E4508925 · MaxWell Challenge Realty
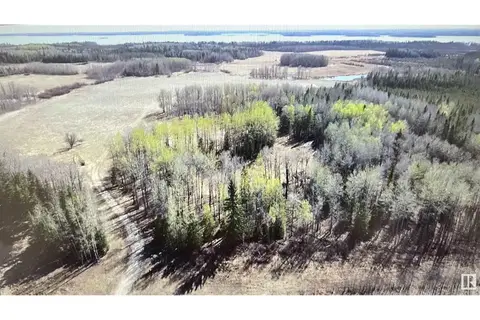 📷 19
$750,000
Address withheld · None
None
Vacant Land · MLS® E4434241 · Sterling Real Estate
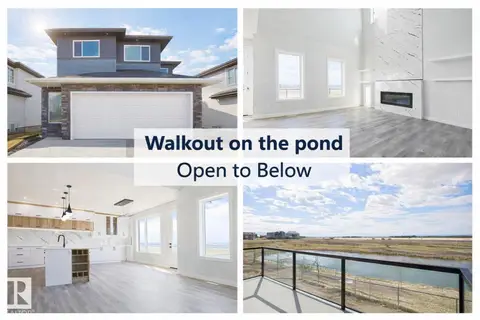 📷 69
$769,000
4 bd4 ba4 pk2597 ft²
Address withheld · Churchill Meadow
Churchill Meadow
Detached · MLS® E4480181 · MaxWell Polaris