Address withheld · Goodridge Corners
Goodridge Corners
Listed by MaxWell Polaris
The seller has asked that the address not be shown online. Contact Mehran Salehian for the address and a showing.
$679,900
- 5 bedrooms
- 3 bathrooms
- 2279 sq ft
Listed 65 days ago · MLS® E4504164
About this home
Welcome to this beautiful, brand-new home located in the growing community of Goodridge Corners, featuring a SEPARATE ENTRANCE to the basement. This thoughtfully designed home offers 5 BEDROOMS, 3 FULL BATHROOM, an oversized attached garage, and 9-foot ceilings. The main floor features a bedroom and full bathroom, along with extended spacious kitchen complete with quartz countertops, a large dining area, spice kitchen, and a bright open to above family room highlighted by an electric fireplace. Upstairs, you’ll find a generously sized primary bedroom with a 5-piece ensuite, three additional well-appointed bedrooms, a versatile bonus room, a 3-piece bathroom, and a convenient laundry room. Ideally located close to schools, parks, shopping centres, recreational facilities, and a variety of other amenities, this home offers the perfect blend of comfort, style, and convenience. (id:66966)
Details
- Type
- Detached
- Size
- 2279 sq ft
- Basement
- Unfinished, Full
- Garage
- Garage
- Neighbourhood
- Goodridge Corners
Interior
- Fireplace
- Electric
Heating, cooling and services
- Heating
- Forced air
Building and exterior
- Year built
- 2026
Parking
- Driveway and parking
- Attached Garage, Oversize
Rooms
| Room | Level | Size | Features |
|---|---|---|---|
| Living room | Main level | ||
| Dining room | Main level | ||
| Kitchen | Main level | ||
| Den | Main level | ||
| Primary Bedroom | Upper Level | ||
| Bedroom 2 | Upper Level | ||
| Bedroom 3 | Upper Level | ||
| Bedroom 4 | Upper Level | ||
| Bonus Room | Upper Level | ||
| Bedroom 5 | Main level | ||
| Second Kitchen | Main level |
Listed by MaxWell Polaris.

REALTOR®, REALTORS®, and the REALTOR® logo are certification marks that are owned by REALTOR® Canada Inc. and licensed exclusively to The Canadian Real Estate Association (CREA). These certification marks identify real estate professionals who are members of CREA and who must abide by CREA’s By-Laws, Rules, and the REALTOR® Code. The MLS® trademark and the MLS® logo are owned by CREA and identify the professional real estate services provided by members of CREA.
The information contained on this site is based in whole or in part on information that is provided by members of The Canadian Real Estate Association, who are responsible for its accuracy. CREA reproduces and distributes this information as a service for its members and assumes no responsibility for its accuracy.
Similar homes nearby
See more in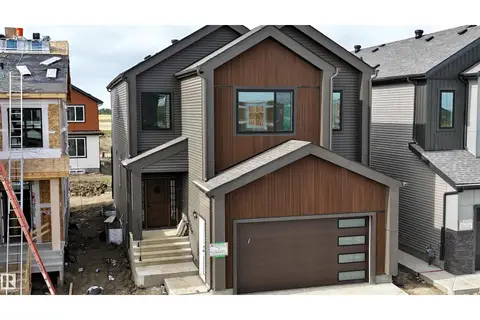 📷 58
$669,900
4 bd3 ba2248 ft²
Address withheld · Goodridge Corners
Goodridge Corners
Detached · MLS® E4511421 · Venus Realty
 New
📷 31
$639,000
5 bd4 ba1876 ft²
Address withheld · Woodbend
Woodbend
Detached · MLS® E4513805 · MaxWell Polaris
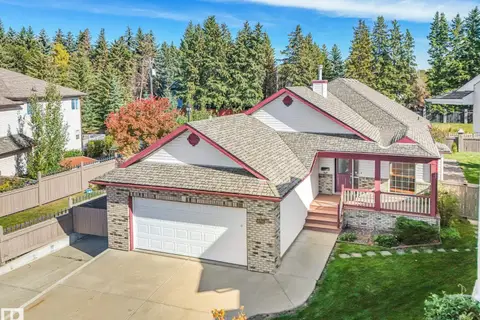 📷 45
$634,900
4 bd3 ba4 pk1584 ft²
Address withheld · Richford
Richford
Detached · MLS® E4511535 · MaxWell Progressive
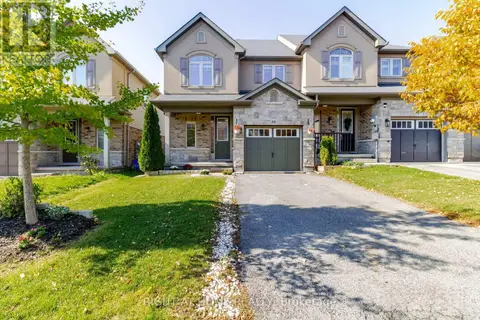 📷 25
$729,900
3 bd3 ba3 pk
Address withheld · Ancaster
Ancaster
Att/Row/Townhouse · MLS® X14031570 · RIGHT AT HOME REALTY
 📷 19
$750,000
Address withheld · None
None
Vacant Land · MLS® E4434241 · Sterling Real Estate
 📷 50
$599,500
3 bd1 ba4 pk1123 ft²
Address withheld · Bailey's Subdivision
Bailey's Subdivision
Detached · MLS® E4513398 · NOW Real Estate Group
 📷 43
$599,400
4 bd3 ba4 pk2159 ft²
Address withheld · River's Edge
River's Edge
Detached · MLS® E4508925 · MaxWell Challenge Realty
 📷 69
$769,000
4 bd4 ba4 pk2597 ft²
Address withheld · Churchill Meadow
Churchill Meadow
Detached · MLS® E4480181 · MaxWell Polaris