Address withheld · Richford
Richford
Listed by MaxWell Progressive
The seller has asked that the address not be shown online. Contact Mehran Salehian for the address and a showing.
$634,900
- 4 bedrooms
- 3 bathrooms
- 4 parking
- 1584 sq ft
Listed 19 days ago · MLS® E4511535
About this home
Bungalow living on a quiet SW cul-de-sac. Tucked into a mature neighbourhood on a large pie lot, this 1,585 sq ft (A.G.) home offers four bedrooms, three full bathrooms, and a fully finished basement that adds another 1,396 sq ft of living space. Hardwood and tile run throughout the main floor, where two bedrooms deliver the ease of single-level living. Downstairs, two more bedrooms, a full bathroom, and new carpet are warmed by in-floor heating that keeps things cozy all winter, while central A/C takes care of summer. Step outside to a yard with the kind of space that's hard to find in newer communities. The composite deck makes outdoor living low-maintenance, and a custom R.V. parking pad keeps your trailer or motorhome at home instead of in storage. The cul-de-sac keeps traffic to a minimum, with schools and shopping close by, and easy access to Anthony Henday Drive and Highway 2 puts the rest of the city within reach. What are you waiting for? (id:66966)
Details
- Type
- Detached
- Style
- Bungalow
- Size
- 1584 sq ft
- Basement
- Finished, Full
- Garage
- Garage
- Neighbourhood
- Richford
Interior
- Fireplace
- Gas
- Appliances
- Refrigerator, Dishwasher, Stove, Microwave Range Hood Combo, Window Coverings
Heating, cooling and services
- Heating
- Forced air
- Air conditioning
- Central air conditioning
Building and exterior
- Style
- Bungalow
- Year built
- 2002
Parking
- Total parking
- 4
- Driveway and parking
- Attached Garage
Rooms
| Room | Level | Size | Features |
|---|---|---|---|
| Living room | Main level | 4.2 × 4.1 m (13'9" × 13'5") | |
| Dining room | Main level | 4.27 × 4.52 m (14' × 14'10") | |
| Kitchen | Main level | 3.82 × 4.4 m (12'6" × 14'5") | |
| Primary Bedroom | Main level | 4.35 × 4.54 m (14'3" × 14'11") | |
| Bedroom 2 | Main level | 3.84 × 3.16 m (12'7" × 10'4") | |
| Bedroom 3 | Basement | 3.89 × 3.78 m (12'9" × 12'5") | |
| Bedroom 4 | Basement | 4.53 × 3.47 m (14'10" × 11'5") | |
| Recreation room | Basement | 7.85 × 9.43 m (25'9" × 30'11") | |
| Breakfast | Main level | 4.6 × 3.65 m (15'1" × 12') |
Listed by MaxWell Progressive.

REALTOR®, REALTORS®, and the REALTOR® logo are certification marks that are owned by REALTOR® Canada Inc. and licensed exclusively to The Canadian Real Estate Association (CREA). These certification marks identify real estate professionals who are members of CREA and who must abide by CREA’s By-Laws, Rules, and the REALTOR® Code. The MLS® trademark and the MLS® logo are owned by CREA and identify the professional real estate services provided by members of CREA.
The information contained on this site is based in whole or in part on information that is provided by members of The Canadian Real Estate Association, who are responsible for its accuracy. CREA reproduces and distributes this information as a service for its members and assumes no responsibility for its accuracy.
Similar homes nearby
See more in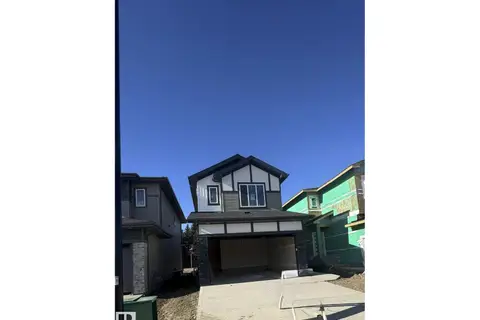 New
📷 31
$639,000
5 bd4 ba1876 ft²
Address withheld · Woodbend
Woodbend
Detached · MLS® E4513805 · MaxWell Polaris
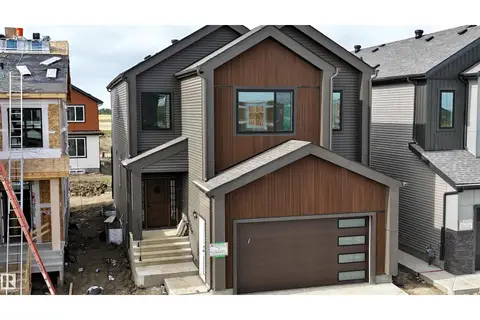 📷 58
$669,900
4 bd3 ba2248 ft²
Address withheld · Goodridge Corners
Goodridge Corners
Detached · MLS® E4511421 · Venus Realty
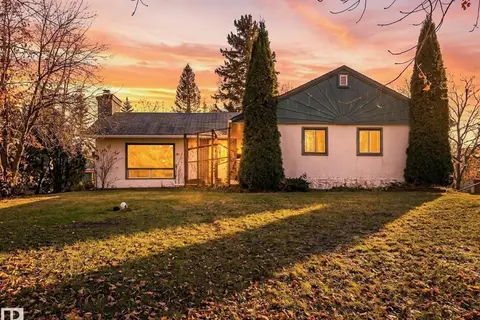 📷 50
$599,500
3 bd1 ba4 pk1123 ft²
Address withheld · Bailey's Subdivision
Bailey's Subdivision
Detached · MLS® E4513398 · NOW Real Estate Group
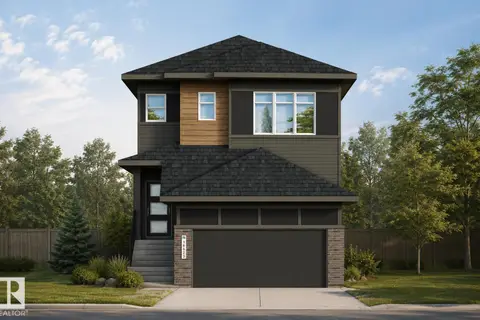 📷 43
$599,400
4 bd3 ba4 pk2159 ft²
Address withheld · River's Edge
River's Edge
Detached · MLS® E4508925 · MaxWell Challenge Realty
 📷 56
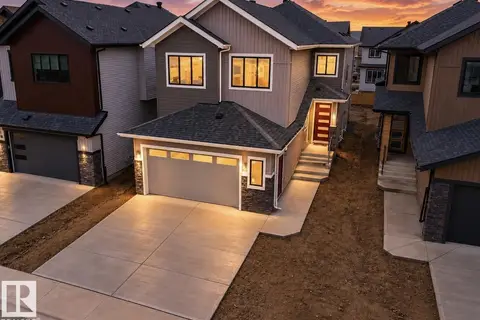
$679,900
5 bd3 ba2279 ft²
Address withheld · Goodridge Corners
Goodridge Corners
Detached · MLS® E4504164 · MaxWell Polaris
 📷 5
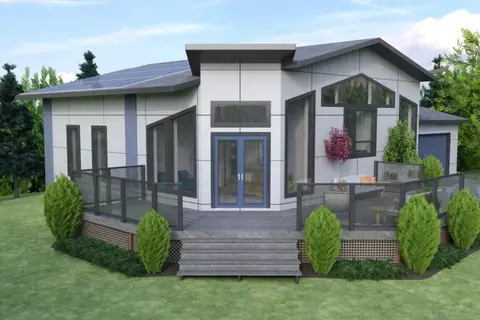
$567,750
2 bd2 ba1100 ft²
Address withheld · Lac Ste Anne
Lac Ste Anne
Detached · MLS® E4489254 · CIR Realty
 📷 37
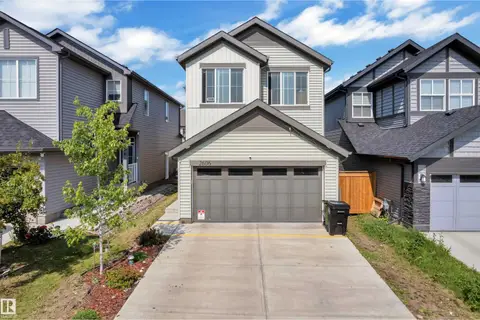
$560,000
4 bd3 ba1862 ft²
Address withheld · Desrochers Area
Desrochers Area
Detached · MLS® E4508661 · MaxWell Polaris
 📷 45
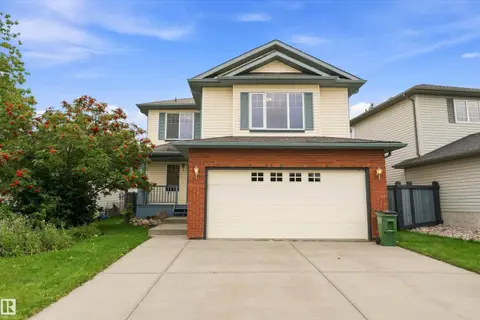
$549,878
4 bd4 ba1848 ft²
Address withheld · Blackmud Creek
Blackmud Creek
Detached · MLS® E4507433 · REMAX River City