Address withheld · Bailey's Subdivision
Bailey's Subdivision
Listed by NOW Real Estate Group
The seller has asked that the address not be shown online. Contact Mehran Salehian for the address and a showing.
$599,500
- 3 bedrooms
- 1 bathrooms
- 4 parking
- 1123 sq ft
Listed 4 days ago · MLS® E4513398
About this home
Partially treed 3 acre lot located minutes from Sherwood Park. This property currently has an old home, garage and barn on it sold As Is. Beautiful balance of treed privacy and open land. The home is 1130 sq ft with 3 bedrooms, 1 full bath, kitchen and large living room. Laundry room off back entrance. Non basement home with crawlspace. Cistern is about 2000 gallons and straight discharge septic. There is an older bored well that is currently not in use, but has a newer pump. Water heater replaced about 2002. You can choose to make use of some or all of these older buildings or choose to start fresh! South backing yard with potential for walkout basement. Baileys Subdivision is located on the SE corner of Hwy 21 and Wye Road. This property is tucked into the SE area of the subdivision providing city convenience with quiet country living. Rolling land that backs onto an agricultural parcel. (id:66966)
Details
- Type
- Detached
- Style
- Bungalow
- Size
- 1123 sq ft
- Basement
- None
- Garage
- Garage
- Neighbourhood
- Bailey's Subdivision
Interior
- Fireplace
- No
- Appliances
- Dryer
Heating, cooling and services
- Heating
- Forced air
Building and exterior
- Style
- Bungalow
- Year built
- 1956
Parking
- Total parking
- 4
- Driveway and parking
- Detached Garage
Rooms
| Room | Level | Size | Features |
|---|---|---|---|
| Living room | Main level | 6.15 × 4.38 m (20'2" × 14'4") | |
| Kitchen | Main level | 3.38 × 3.17 m (11'1" × 10'5") | |
| Primary Bedroom | Main level | 4.03 × 3.37 m (13'3" × 11'1") | |
| Bedroom 2 | Main level | 3.53 × 3.17 m (11'7" × 10'5") | |
| Bedroom 3 | Main level | 3.38 × 3.17 m (11'1" × 10'5") |
Listed by NOW Real Estate Group.

REALTOR®, REALTORS®, and the REALTOR® logo are certification marks that are owned by REALTOR® Canada Inc. and licensed exclusively to The Canadian Real Estate Association (CREA). These certification marks identify real estate professionals who are members of CREA and who must abide by CREA’s By-Laws, Rules, and the REALTOR® Code. The MLS® trademark and the MLS® logo are owned by CREA and identify the professional real estate services provided by members of CREA.
The information contained on this site is based in whole or in part on information that is provided by members of The Canadian Real Estate Association, who are responsible for its accuracy. CREA reproduces and distributes this information as a service for its members and assumes no responsibility for its accuracy.
Similar homes nearby
See more in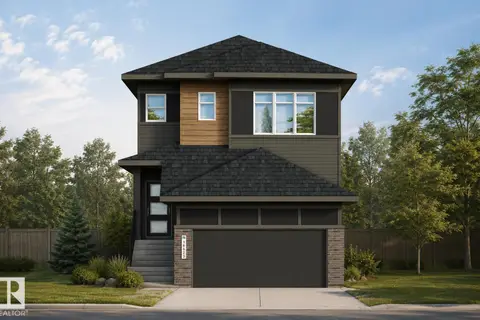 📷 43
$599,400
4 bd3 ba4 pk2159 ft²
Address withheld · River's Edge
River's Edge
Detached · MLS® E4508925 · MaxWell Challenge Realty
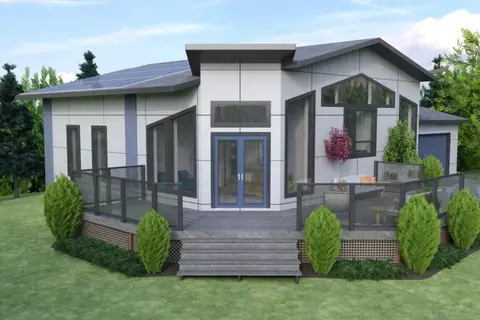 📷 5
$567,750
2 bd2 ba1100 ft²
Address withheld · Lac Ste Anne
Lac Ste Anne
Detached · MLS® E4489254 · CIR Realty
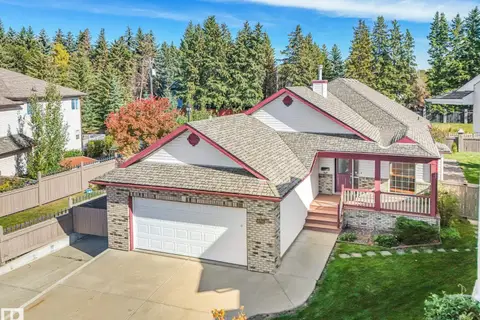 📷 45
$634,900
4 bd3 ba4 pk1584 ft²
Address withheld · Richford
Richford
Detached · MLS® E4511535 · MaxWell Progressive
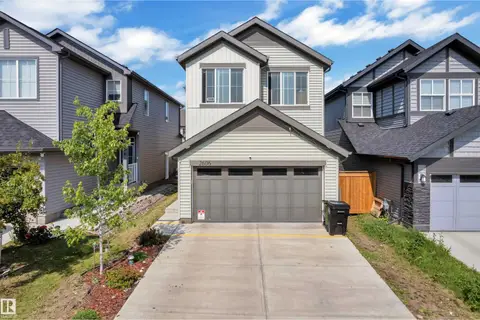 📷 37
$560,000
4 bd3 ba1862 ft²
Address withheld · Desrochers Area
Desrochers Area
Detached · MLS® E4508661 · MaxWell Polaris
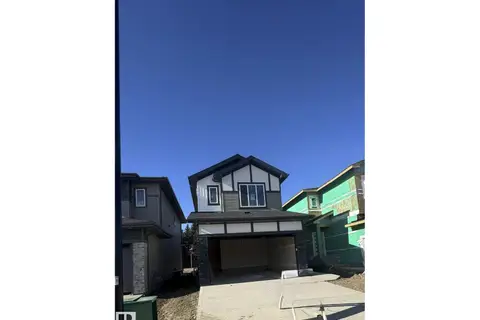 New
📷 31
$639,000
5 bd4 ba1876 ft²
Address withheld · Woodbend
Woodbend
Detached · MLS® E4513805 · MaxWell Polaris
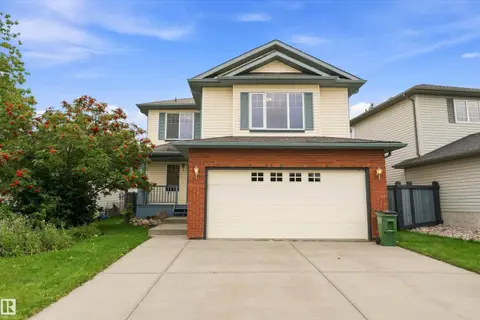 📷 45
$549,878
4 bd4 ba1848 ft²
Address withheld · Blackmud Creek
Blackmud Creek
Detached · MLS® E4507433 · REMAX River City
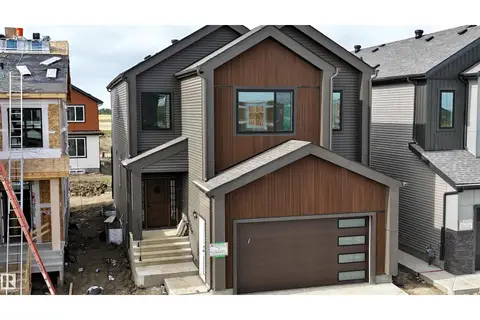 📷 58
$669,900
4 bd3 ba2248 ft²
Address withheld · Goodridge Corners
Goodridge Corners
Detached · MLS® E4511421 · Venus Realty
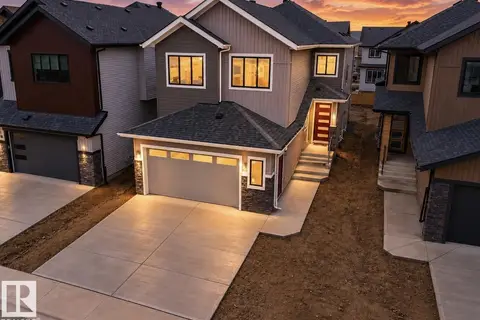 📷 56
$679,900
5 bd3 ba2279 ft²
Address withheld · Goodridge Corners
Goodridge Corners
Detached · MLS® E4504164 · MaxWell Polaris