Address withheld · Churchill Meadow
Churchill Meadow
Listed by MaxWell Polaris
The seller has asked that the address not be shown online. Contact Mehran Salehian for the address and a showing.
$769,000
- 4 bedrooms
- 4 bathrooms
- 4 parking
- 2597 sq ft
Listed 202 days ago · MLS® E4480181
About this home
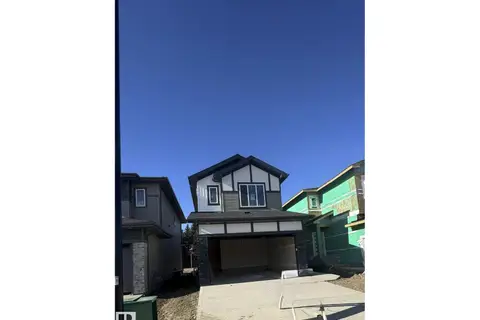
Experience luxury living in Churchill Meadows just minutes to South Edmonton, featuring a stunning open-to-above floor plan and breathtaking walkout backing onto a scenic pond and green space. This fully upgraded two-storey luxury home showcases a chef’s dream kitchen with premium finishes, quartz counters, and a dedicated spice kitchen, perfect for entertaining and large families. The bright open-to-above living room features a modern electric fireplace and soaring ceilings that flood the home with natural light. The main floor also includes a private den and full bathroom, ideal for guests or a home office. Upstairs, enjoy a spacious primary bedroom with luxury ensuite, plus a second bedroom with its own full bath ensuite. Two additional large bedrooms, another full bath, bonus room, and upper laundry complete the upper level. The walkout basement to pond views and oversized double attached garage make this luxury Churchill Meadows home near South Edmonton and minutes to Beaumont and Leduc. (id:66966)
Details
- Type
- Detached
- Size
- 2597 sq ft
- Basement
- Unfinished, Full
- Garage
- Garage
- Neighbourhood
- Churchill Meadow
Interior
- Fireplace
- Electric
- Appliances
- Garage door opener
Heating, cooling and services
- Heating
- Forced air
Building and exterior
- Year built
- 2026
Parking
- Total parking
- 4
- Driveway and parking
- Attached Garage
Rooms
| Room | Level | Size | Features |
|---|---|---|---|
| Living room | Main level | ||
| Dining room | Main level | ||
| Kitchen | Main level | ||
| Family room | Upper Level | ||
| Den | Main level | ||
| Primary Bedroom | Upper Level | ||
| Bedroom 2 | Upper Level | ||
| Bedroom 3 | Upper Level | ||
| Bedroom 4 | Upper Level | ||
| Second Kitchen | Main level |
Listed by MaxWell Polaris.

REALTOR®, REALTORS®, and the REALTOR® logo are certification marks that are owned by REALTOR® Canada Inc. and licensed exclusively to The Canadian Real Estate Association (CREA). These certification marks identify real estate professionals who are members of CREA and who must abide by CREA’s By-Laws, Rules, and the REALTOR® Code. The MLS® trademark and the MLS® logo are owned by CREA and identify the professional real estate services provided by members of CREA.
The information contained on this site is based in whole or in part on information that is provided by members of The Canadian Real Estate Association, who are responsible for its accuracy. CREA reproduces and distributes this information as a service for its members and assumes no responsibility for its accuracy.
Similar homes nearby
See more in 📷 3
$779,900
4 bd3 ba2343 ft²
Address withheld · Fenwyck
Fenwyck
Detached · MLS® E4513129 · RE/MAX Excellence
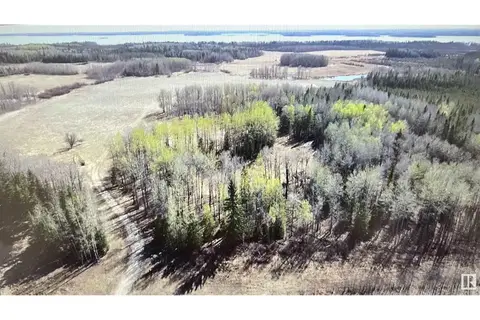 📷 19
$750,000
Address withheld · None
None
Vacant Land · MLS® E4434241 · Sterling Real Estate
 📷 25
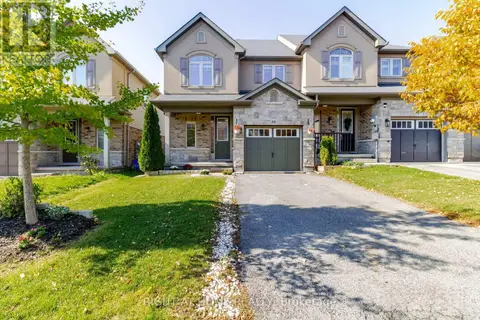
$729,900
3 bd3 ba3 pk
Address withheld · Ancaster
Ancaster
Att/Row/Townhouse · MLS® X14031570 · RIGHT AT HOME REALTY
 📷 33
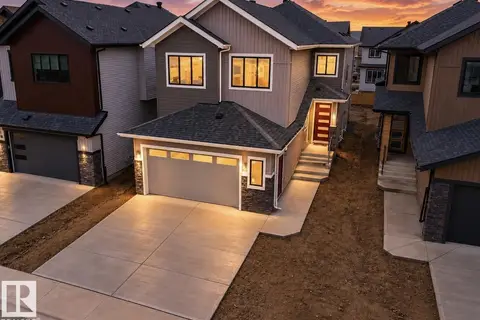
$850,000
5 bd4 ba6 pk2526 ft²
Address withheld · Keswick
Keswick
Detached · MLS® E4507607 · REMAX River City
 📷 56
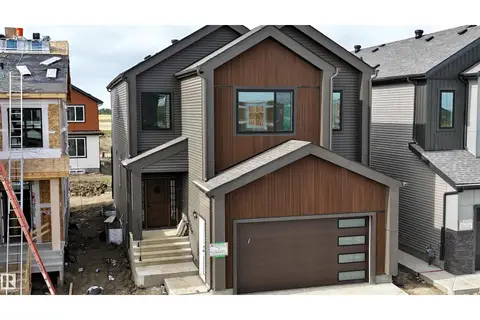
$679,900
5 bd3 ba2279 ft²
Address withheld · Goodridge Corners
Goodridge Corners
Detached · MLS® E4504164 · MaxWell Polaris
 📷 58
$669,900
4 bd3 ba2248 ft²
Address withheld · Goodridge Corners
Goodridge Corners
Detached · MLS® E4511421 · Venus Realty
 New
📷 31
$639,000
5 bd4 ba1876 ft²
Address withheld · Woodbend
Woodbend
Detached · MLS® E4513805 · MaxWell Polaris
 📷 45
$634,900
4 bd3 ba4 pk1584 ft²
Address withheld · Richford
Richford
Detached · MLS® E4511535 · MaxWell Progressive