37 YELLOW BIRCH Drive
Forest Heights, Kitchener, N2N2M1
Listed by RE/MAX TWIN CITY FAISAL SUSIWALA REALTY
$969,900
- 3+1 bedrooms
- 3 bathrooms
- 4 parking
- 2416 sq ft
Listed 128 days ago · MLS® 40839873
About this home
A STATEMENT HOME. Tucked away on a sprawling 1/3-acre private treed lot, 37 Yellow Birch Drive is far from your typical suburban find. This reverse-walkout bungalow is a masterclass in unique architecture, offering over 2,400sqft of living space where every corner reveals a new detail. From the moment you arrive, the striking brick exterior, draped in mature ivy, hints at the immense character found within. Stepping through the front doors, you are greeted by a grand foyer featuring polished marble floors and a sweeping curved staircase. The main lower level serves as a retreat of its own, offering versatility with a separate side entrance, perfect for home-based professionals or multi-generational living. This level features brand-new oak hardwood throughout a cozy family room centered around a floor-to-ceiling stone fireplace, along with 2 bright, spacious bedrooms & a 3pc bath. The transition to the upper level is where this home’s personality truly shines, offering 2 distinct paths: the formal grand staircase for guests, or a custom metal spiral staircase that leads directly into the heart of the home. The kitchen is outfitted with crisp custom cabinetry, elegant quartz countertops, and a trendy backsplash that perfectly complements the high-end white Café electric range oven. Just off the kitchen, a dining area provides an abundance of storage, while a unique multi-purpose den, bathed in natural light from overhead skylights, creates an interconnected feel. The primary suite is a sanctuary unto itself, offering peaceful views of the backyard & a luxurious ensuite highlighted by a classic clawfoot tub. For those who love to entertain, the formal living room at the front of the home opens onto a private terrace situated above the garage, the perfect spot for morning coffee. The outdoor experience continues in the rear, where a garden door leads to a custom deck & secluded, tiered backyard featuring a hot tub (2021) & breathtaking views of the mature forest. (id:66966)
Details
- Type
- Detached
- Style
- Raised bungalow
- Size
- 2416 sq ft
- Basement
- Finished, Full
- Garage
- Garage
- Property tax
- $6,431
- Neighbourhood
- Forest Heights
- Municipality
- Kitchener
Interior
- Bedrooms
- 3 above ground + 1 below
- Fireplace
- Wood, Other - See remarks
- Appliances
- Washer, Refrigerator, Water softener, Dishwasher, Dryer, Window Coverings, Garage door opener
Heating, cooling and services
- Heating
- Forced air, Natural gas
- Air conditioning
- Central air conditioning
- Water and sewer
- Municipal sewage system
Building and exterior
- Style
- Raised bungalow
- Year built
- 1986
- Foundation
- Poured Concrete
- Outdoor
- Brick
Parking
- Total parking
- 4
- Driveway and parking
- Attached Garage
Rooms
| Room | Level | Size | Features |
|---|---|---|---|
| 3pc Ensuite bath | Second level | ||
| Primary Bedroom | Second level | 16'4'' x 13'8'' | |
| Bedroom | Second level | 16'4'' x 12'5'' | |
| 3pc Bathroom | Second level | ||
| Den | Second level | 8'3'' x 12'3'' | |
| Kitchen | Second level | 14'6'' x 12'6'' | |
| Dining room | Second level | 12'3'' x 12'7'' | |
| Family room | Second level | 21'7'' x 10'11'' | |
| Bedroom | Lower level | 12'2'' x 11'7'' | |
| Bedroom | Main level | 12'7'' x 16'9'' | |
| 3pc Bathroom | Lower level | ||
| Laundry room | Lower level | 12'1'' x 13'7'' | |
| Living room | Lower level | 24'3'' x 19'9'' | |
| Foyer | Main level | 14'1'' x 11'2'' |
Location
Location is approximate. See nearby homes on the map
Listed by RE/MAX TWIN CITY FAISAL SUSIWALA REALTY.

REALTOR®, REALTORS®, and the REALTOR® logo are certification marks that are owned by REALTOR® Canada Inc. and licensed exclusively to The Canadian Real Estate Association (CREA). These certification marks identify real estate professionals who are members of CREA and who must abide by CREA’s By-Laws, Rules, and the REALTOR® Code. The MLS® trademark and the MLS® logo are owned by CREA and identify the professional real estate services provided by members of CREA.
The information contained on this site is based in whole or in part on information that is provided by members of The Canadian Real Estate Association, who are responsible for its accuracy. CREA reproduces and distributes this information as a service for its members and assumes no responsibility for its accuracy.
Similar homes nearby
See more in Kitchener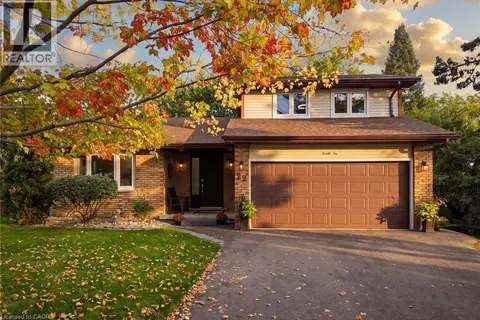 📷 49
$940,000
3+2 bd3 ba6 pk3042 ft²
22 RIPLEY Crescent
Forest Heights, Kitchener
Detached · MLS® 40865626 · Real Broker Ontario Ltd.
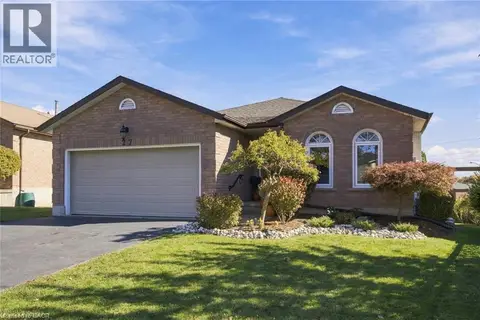 New
📷 43
$924,900
3+2 bd3 ba4 pk3024 ft²
27 COSTAIN Court
Forest Heights, Kitchener
Detached · MLS® 40871247 · Corcoran Horizon Realty
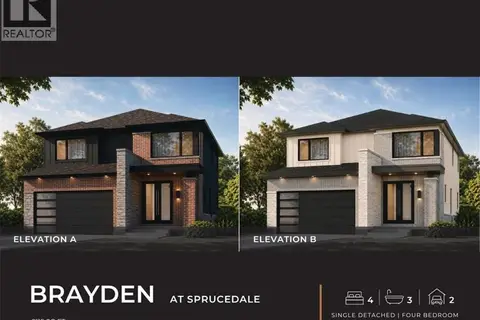 📷 3
$1,049,900
4 bd3 ba4 pk2115 ft²
56 SPRUCEDALE Crescent
Forest Heights, Kitchener
Detached · MLS® 40860269 · RE/MAX TWIN CITY REALTY INC.
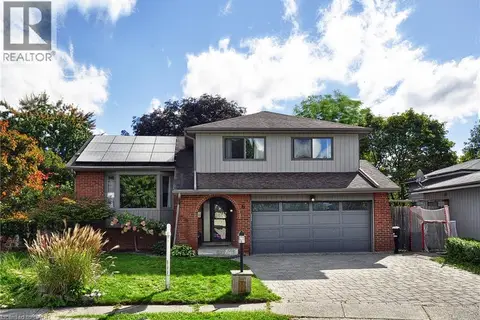 📷 42
$839,900
4+1 bd4 ba4 pk1971 ft²
6 CRICKET HOLLOW
Forest Heights, Kitchener
Pool
Detached · MLS® 40865022 · Re/Max Real Estate Centre Inc.
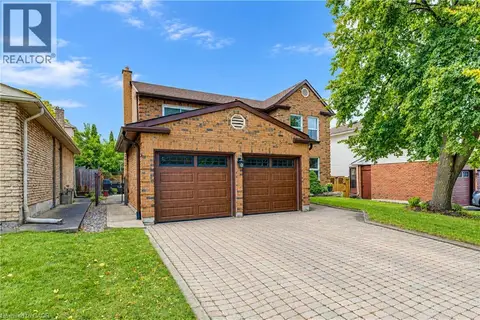 📷 50
$829,900
4 bd3 ba4 pk2700 ft²
104 DEERWOOD Crescent
Forest Heights, Kitchener
Detached · MLS® 40867851 · Royal LePage Wolle Realty
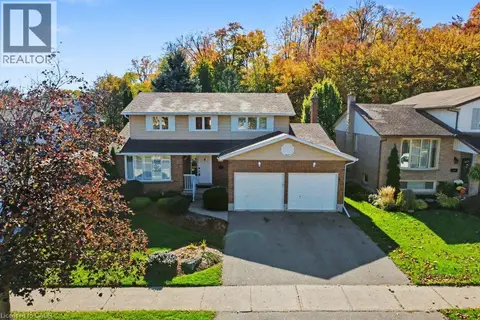 New
📷 46
$825,000
4 bd3 ba4 pk2091 ft²
57 TRAILVIEW Drive
Forest Heights, Kitchener
Detached · MLS® 40872323 · RE/MAX REAL ESTATE CENTRE INC.
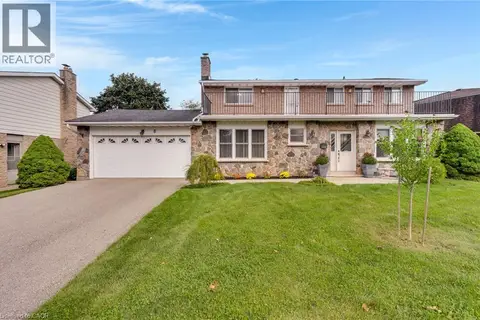 New
📷 50
$799,000
4 bd3 ba6 pk3235 ft²
8 BLUE SPRUCE Court
Forest Heights, Kitchener
Detached · MLS® 40872351 · Corcoran Horizon Realty
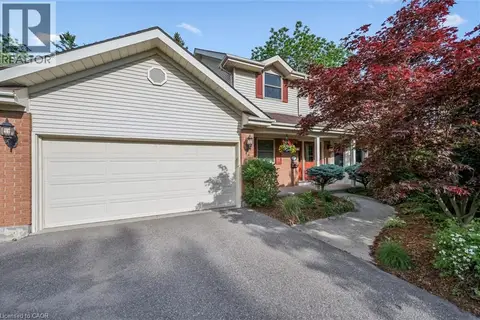 📷 42
$969,900
3+1 bd4 ba6 pk3285 ft²
21 TINATAWA Court
Chicopee/Freeport, Kitchener
Detached · MLS® 40863624 · RE/MAX Real Estate Centre Inc.