8 BLUE SPRUCE Court
Forest Heights, Kitchener, N2N1L1
Listed by Corcoran Horizon Realty
$799,000
- 4 bedrooms
- 3 bathrooms
- 6 parking
- 3235 sq ft
Listed yesterday · MLS® 40872351
About this home
Welcome to 8 Blue Spruce Court - a spacious 4-bedroom, 3-bathroom family home offering over 3,200 sq ft of finished living space on a generous 101 ft lot in Kitchener's desirable Forest Heights neighbourhood. Inside, an abundance of principal rooms will give your family room to spread out: a bright living room, separate family room, formal dining room, and an eat-in kitchen, all connected by a functional main-floor layout that also includes main-floor laundry and generous garage storage. Upstairs, the primary bedroom features its own ensuite, joined by three additional well-sized bedrooms and a second full bathroom - comfortable space for a growing or multi-generational household. The fully finished basement adds a large recreation room plus additional storage and utility space, offering flexibility for a home theatre, gym, office, or play room. Outside, enjoy true entertainer's proportions - a private deck and patio area overlooking a fully fenced backyard, perfect for summer gatherings or quiet mornings outdoors. An attached garage and driveway parking for up to four vehicles complete the exterior offering. With great bones throughout, this home presents an excellent opportunity to personalize and add value through cosmetic upgrades, while already delivering the space, layout, and location that today's buyers are looking for. Ideally situated close to schools, parks, shopping, public transit, major highway access, and hospital services - everything you need is just minutes away. (id:66966)
Details
- Type
- Detached
- Style
- Other
- Size
- 3235 sq ft
- Basement
- Finished, Full
- Garage
- Garage
- Property tax
- $6,159
- Neighbourhood
- Forest Heights
- Municipality
- Kitchener
Interior
- Bedrooms
- 4 above ground
- Fireplace
- No
Heating, cooling and services
- Heating
- Forced air, Natural gas
- Air conditioning
- Central air conditioning
- Water and sewer
- Municipal sewage system
Building and exterior
- Year built
- 1976
- Foundation
- Poured Concrete
- Outdoor
- Brick
Parking
- Total parking
- 6
- Driveway and parking
- Attached Garage
Rooms
| Room | Level | Size | Features |
|---|---|---|---|
| Utility room | Basement | 17'5'' x 13'4'' | |
| Storage | Basement | 9'10'' x 11'4'' | |
| Recreation room | Basement | 36'3'' x 28'8'' | |
| Bedroom | Second level | 11'0'' x 11'9'' | |
| Bedroom | Second level | 11'0'' x 11'2'' | |
| Bedroom | Second level | 11'1'' x 11'2'' | |
| 4pc Bathroom | Second level | 7'0'' x 5'0'' | |
| 2pc Ensuite bath | Second level | 4'8'' x 5'0'' | |
| Primary Bedroom | Second level | 18'0'' x 11'9'' | |
| 4pc Bathroom | Main level | 4'11'' x 9'5'' | |
| Storage | Main level | 19'0'' x 23'5'' | |
| Laundry room | Main level | 12'0'' x 10'6'' | |
| Dining room | Main level | 10'11'' x 11'1'' | |
| Kitchen | Main level | 13'5'' x 11'1'' | |
| Family room | Main level | 13'3'' x 18'8'' | |
| Living room | Main level | 11'9'' x 18'3'' |
Location
Location is approximate. See nearby homes on the map
Listed by Corcoran Horizon Realty.

REALTOR®, REALTORS®, and the REALTOR® logo are certification marks that are owned by REALTOR® Canada Inc. and licensed exclusively to The Canadian Real Estate Association (CREA). These certification marks identify real estate professionals who are members of CREA and who must abide by CREA’s By-Laws, Rules, and the REALTOR® Code. The MLS® trademark and the MLS® logo are owned by CREA and identify the professional real estate services provided by members of CREA.
The information contained on this site is based in whole or in part on information that is provided by members of The Canadian Real Estate Association, who are responsible for its accuracy. CREA reproduces and distributes this information as a service for its members and assumes no responsibility for its accuracy.
Similar homes nearby
See more in Kitchener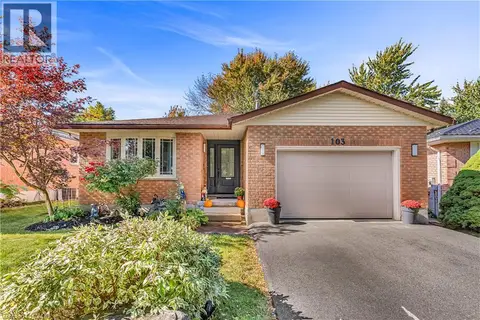 📷 42
$774,900
3+1 bd2 ba3 pk2253 ft²
103 WESTVIEW Crescent
Forest Heights, Kitchener
Detached · MLS® 40871271 · HOUSESIGMA INC.
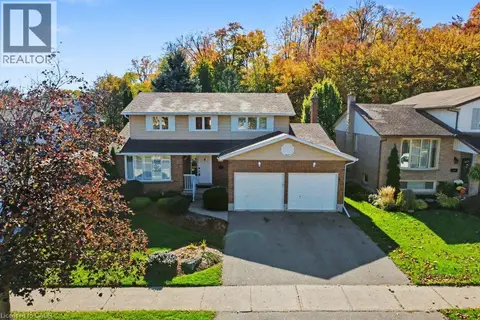 New
📷 46
$825,000
4 bd3 ba4 pk2091 ft²
57 TRAILVIEW Drive
Forest Heights, Kitchener
Detached · MLS® 40872323 · RE/MAX REAL ESTATE CENTRE INC.
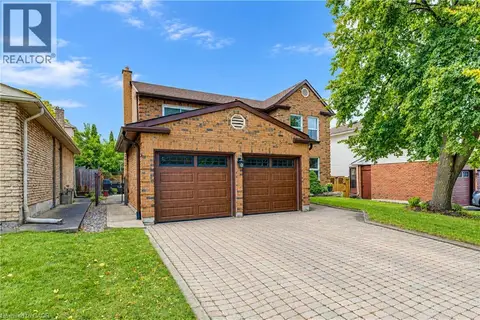 📷 50
$829,900
4 bd3 ba4 pk2700 ft²
104 DEERWOOD Crescent
Forest Heights, Kitchener
Detached · MLS® 40867851 · Royal LePage Wolle Realty
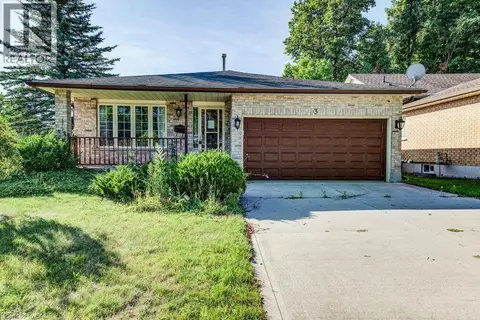 📷 50
$759,000
3+1 bd2 ba4 pk2108 ft²
3 CORA Drive
Forest Heights, Kitchener
Pool
Detached · MLS® 40856869 · Chestnut Park Realty Southwestern Ontario Limited
 📷 42
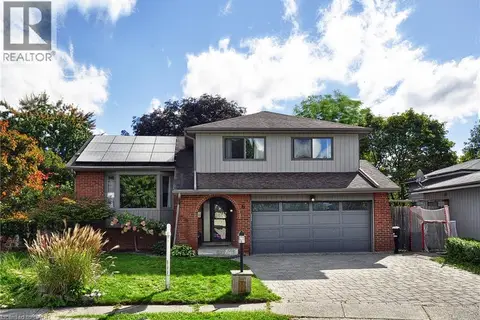
$839,900
4+1 bd4 ba4 pk1971 ft²
6 CRICKET HOLLOW
Forest Heights, Kitchener
Pool
Detached · MLS® 40865022 · Re/Max Real Estate Centre Inc.
 📷 50
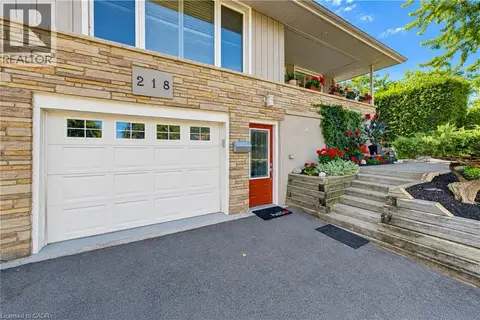
$750,000
2+1 bd2 ba3 pk1758 ft²
218 FORESTWOOD Drive
Forest Heights, Kitchener
Detached · MLS® 40864676 · The Realty Firm Inc.
 📷 50
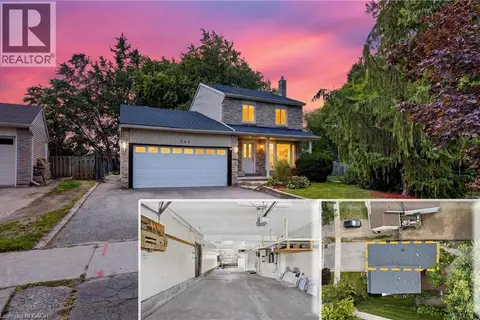
$749,905
3 bd2 ba5 pk2017 ft²
344 DRIFTWOOD Drive
Forest Heights, Kitchener
Detached · MLS® 40864860 · Affinity Real Estate Inc
 📷 43
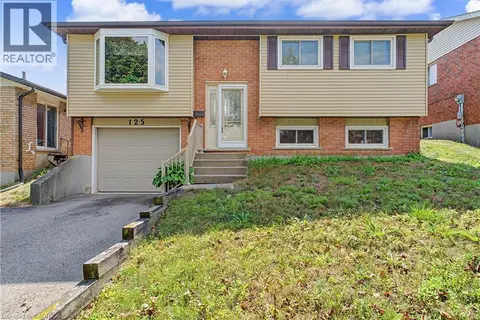
$700,000
3 bd2 ba3 pk1785 ft²
125 BLACKWELL Drive
Forest Heights, Kitchener
Detached · MLS® 40863129 · Re/Max Twin City Realty Inc.