6 CRICKET HOLLOW
Forest Heights, Kitchener, N2N1L6
Listed by Re/Max Real Estate Centre Inc.
$839,900
- 4+1 bedrooms
- 4 bathrooms
- 4 parking
- 1971 sq ft
Listed 28 days ago · MLS® 40865022
About this home
Tucked away on a peaceful, set-back court with only eight homes, this impressive five-level residence offers an exceptional amount of space, privacy and versatility for the entire family. With four bedrooms on the upper levels plus an additional bedroom in the lower level, there is room for everyone to live, work and entertain comfortably. A welcoming foyer sets the tone for the spacious interior, leading into bright principal rooms designed for everyday living and effortless entertaining. The inviting family room features a gas fireplace and French doors that open into a beautiful sunroom overlooking the backyard. The bright living and dining rooms offer generous space for hosting family and friends, while the eat-in kitchen is both stylish and functional, featuring quartz countertops, stainless steel appliances and plenty of room for casual dining. The primary bedroom offers a private ensuite, while the additional bedrooms are generously sized and complemented by three bathrooms throughout the home. The multiple levels continue to provide incredible flexibility. The lower level offers an expansive recreation and entertainment area complete with a bar, creating the perfect setting for movie nights, gatherings and family fun. An additional lower level provides dedicated office space, another bedroom and ample storage. Step outside and discover your own private backyard oasis. The fully fenced yard features a heated inground pool, hot tub and shed, creating an incredible outdoor setting for summer entertaining, relaxing poolside or enjoying evenings with family and friends. Completing the home is a double-car garage and ample driveway parking. With its unique five-level layout, generous living spaces, multiple bedrooms, fantastic entertainment areas and resort-inspired backyard. (id:66966)
Details
- Type
- Detached
- Style
- Other
- Size
- 1971 sq ft
- Basement
- Finished, Full
- Garage
- Garage
- Property tax
- $5,929
- Neighbourhood
- Forest Heights
- Municipality
- Kitchener
Interior
- Bedrooms
- 4 above ground + 1 below
- Fireplace
- Yes
- Appliances
- Washer, Refrigerator, Central Vacuum, Dishwasher, Stove, Dryer, Microwave
Heating, cooling and services
- Heating
- Forced air, Natural gas
- Air conditioning
- Central air conditioning
- Water and sewer
- Municipal sewage system
Building and exterior
- Year built
- 1974
- Foundation
- Poured Concrete
- Pool
- Inground pool
- Outdoor
- Brick, Aluminum siding
Parking
- Total parking
- 4
- Driveway and parking
- Attached Garage
Rooms
| Room | Level | Size | Features |
|---|---|---|---|
| Bedroom | Third level | 10'1'' x 8'2'' | |
| Bedroom | Basement | 10'10'' x 10'5'' | |
| 2pc Bathroom | Lower level | ||
| Recreation room | Lower level | 18'10'' x 14'7'' | |
| 3pc Bathroom | Third level | ||
| Bedroom | Third level | 10'5'' x 9'2'' | |
| Bedroom | Third level | 10'9'' x 10'4'' | |
| 4pc Bathroom | Third level | ||
| Primary Bedroom | Third level | 12'2'' x 13'11'' | |
| 2pc Bathroom | Main level | ||
| Family room | Main level | 12'0'' x 21'2'' | |
| Kitchen | Second level | 9'6'' x 16'8'' | |
| Dining room | Second level | 9'10'' x 10'6'' | |
| Living room | Second level | 13'6'' x 16'6'' |
Location
Location is approximate. See nearby homes on the map
Listed by Re/Max Real Estate Centre Inc..

REALTOR®, REALTORS®, and the REALTOR® logo are certification marks that are owned by REALTOR® Canada Inc. and licensed exclusively to The Canadian Real Estate Association (CREA). These certification marks identify real estate professionals who are members of CREA and who must abide by CREA’s By-Laws, Rules, and the REALTOR® Code. The MLS® trademark and the MLS® logo are owned by CREA and identify the professional real estate services provided by members of CREA.
The information contained on this site is based in whole or in part on information that is provided by members of The Canadian Real Estate Association, who are responsible for its accuracy. CREA reproduces and distributes this information as a service for its members and assumes no responsibility for its accuracy.
Similar homes nearby
See more in Kitchener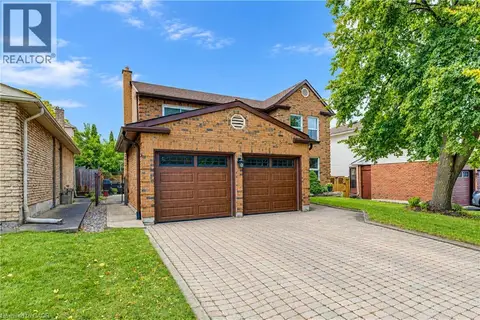 📷 50
$829,900
4 bd3 ba4 pk2700 ft²
104 DEERWOOD Crescent
Forest Heights, Kitchener
Detached · MLS® 40867851 · Royal LePage Wolle Realty
 New
📷 46
$825,000
4 bd3 ba4 pk2091 ft²
57 TRAILVIEW Drive
Forest Heights, Kitchener
Detached · MLS® 40872323 · RE/MAX REAL ESTATE CENTRE INC.
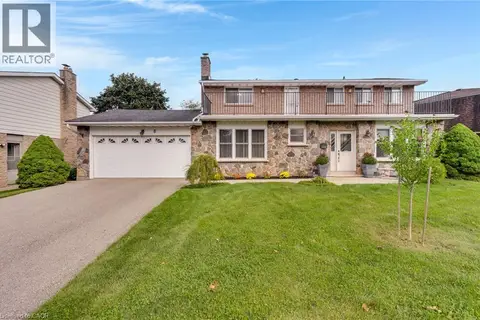 New
📷 50
$799,000
4 bd3 ba6 pk3235 ft²
8 BLUE SPRUCE Court
Forest Heights, Kitchener
Detached · MLS® 40872351 · Corcoran Horizon Realty
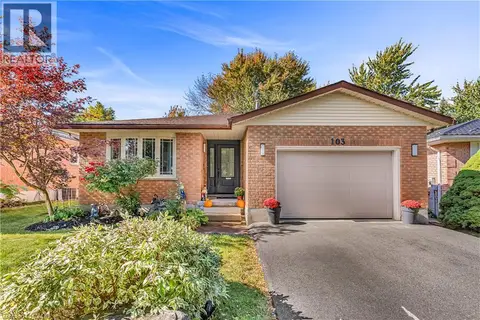 📷 42
$774,900
3+1 bd2 ba3 pk2253 ft²
103 WESTVIEW Crescent
Forest Heights, Kitchener
Detached · MLS® 40871271 · HOUSESIGMA INC.
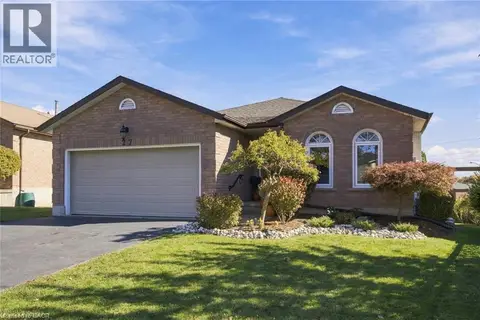
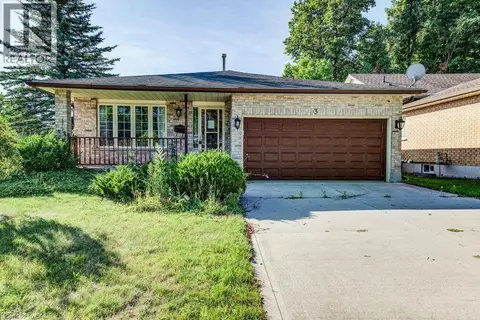 📷 50
$759,000
3+1 bd2 ba4 pk2108 ft²
3 CORA Drive
Forest Heights, Kitchener
Pool
Detached · MLS® 40856869 · Chestnut Park Realty Southwestern Ontario Limited
 New
📷 43
$924,900
3+2 bd3 ba4 pk3024 ft²
27 COSTAIN Court
Forest Heights, Kitchener
Detached · MLS® 40871247 · Corcoran Horizon Realty
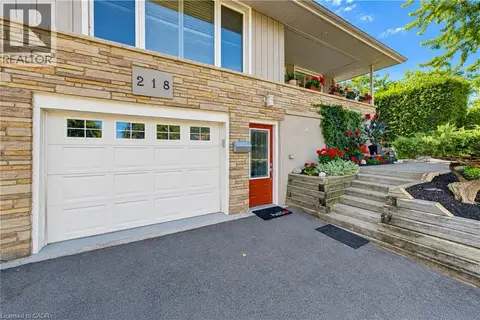 📷 50
$750,000
2+1 bd2 ba3 pk1758 ft²
218 FORESTWOOD Drive
Forest Heights, Kitchener
Detached · MLS® 40864676 · The Realty Firm Inc.
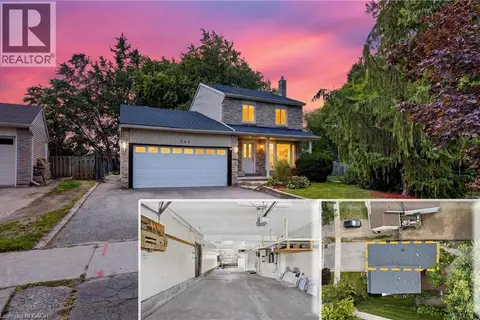 📷 50
$749,905
3 bd2 ba5 pk2017 ft²
344 DRIFTWOOD Drive
Forest Heights, Kitchener
Detached · MLS® 40864860 · Affinity Real Estate Inc