27 COSTAIN Court
Forest Heights, Kitchener, N2N3A5
Listed by Corcoran Horizon Realty
$924,900
- 3+2 bedrooms
- 3 bathrooms
- 4 parking
- 3024 sq ft
Listed today · MLS® 40871247
About this home
Welcome to 27 Costain Court, ideally situated on a quiet, family-friendly cul-de-sac in the desirable Forest Heights / Kitchener West neighbourhood. This solid-brick bungalow offers the convenience of true single-floor living, privacy, and low traffic, all in a prime location close to everything you need. Great upgrades throughout complement the home’s inviting layout, while the cathedral ceiling creates a bright, open, and airy atmosphere. Two gas fireplaces add warmth and character, making the living spaces ideal for both everyday comfort and entertaining. The home features a primary bedroom with a private ensuite, convenient main-floor laundry, and five bedrooms in total, offering exceptional space and flexibility for growing families, guests, or a home office. The fully finished walk-out basement provides additional living space and versatility, with easy access to the outdoors. A full double garage and beautiful, mature landscaping further enhance the property’s appeal. Enjoy the convenience of being just minutes from The Boardwalk, with its excellent selection of shopping, dining, and grocery options, as well as nearby schools, parks, and trails. With quick access to the expressway and Highway 401, commuting is simple and convenient. Offering space, comfort, privacy, and an excellent location, this wonderful home is an opportunity to enjoy the best of Kitchener West living. (id:66966)
Details
- Type
- Detached
- Style
- Bungalow
- Size
- 3024 sq ft
- Basement
- Finished, Full
- Garage
- Garage
- Property tax
- $5,522
- Neighbourhood
- Forest Heights
- Municipality
- Kitchener
Interior
- Bedrooms
- 3 above ground + 2 below
- Fireplace
- Yes
- Appliances
- Washer, Refrigerator, Central Vacuum, Dishwasher, Stove, Dryer, Garage door opener
Heating, cooling and services
- Heating
- Forced air
- Air conditioning
- Central air conditioning
- Water and sewer
- Municipal sewage system
Building and exterior
- Style
- Bungalow
- Year built
- 1989
- Foundation
- Poured Concrete
- Outdoor
- Brick
Parking
- Total parking
- 4
- Driveway and parking
- Attached Garage
Rooms
| Room | Level | Size | Features |
|---|---|---|---|
| Utility room | Basement | 13'0'' x 5'1'' | |
| Storage | Basement | 20'5'' x 25'2'' | |
| Recreation room | Basement | 28'7'' x 25'0'' | |
| 3pc Bathroom | Basement | 8'5'' x 5'11'' | |
| Bedroom | Basement | 14'10'' x 9'1'' | |
| Bedroom | Basement | 14'11'' x 9'5'' | |
| Storage | Main level | 19'2'' x 18'2'' | |
| 4pc Bathroom | Main level | 5'0'' x 8'6'' | |
| Bedroom | Main level | 9'8'' x 11'1'' | |
| Bedroom | Main level | 9'8'' x 11'1'' | |
| 3pc Ensuite bath | Main level | 8'2'' x 8'8'' | |
| Primary Bedroom | Main level | 13'0'' x 26'2'' | |
| Laundry room | Main level | 5'0'' x 10'3'' | |
| Dining room | Main level | 10'2'' x 16'0'' | |
| Living room | Main level | 17'8'' x 11'1'' | |
| Breakfast | Main level | 9'1'' x 10'4'' | |
| Kitchen | Main level | 9'1'' x 11'11'' | |
| Foyer | Main level | 8'8'' x 5'4'' |
Location
Location is approximate. See nearby homes on the map
Listed by Corcoran Horizon Realty.

REALTOR®, REALTORS®, and the REALTOR® logo are certification marks that are owned by REALTOR® Canada Inc. and licensed exclusively to The Canadian Real Estate Association (CREA). These certification marks identify real estate professionals who are members of CREA and who must abide by CREA’s By-Laws, Rules, and the REALTOR® Code. The MLS® trademark and the MLS® logo are owned by CREA and identify the professional real estate services provided by members of CREA.
The information contained on this site is based in whole or in part on information that is provided by members of The Canadian Real Estate Association, who are responsible for its accuracy. CREA reproduces and distributes this information as a service for its members and assumes no responsibility for its accuracy.
Similar homes nearby
See more in Kitchener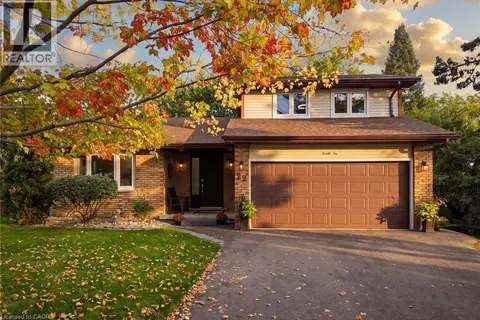 📷 49
$940,000
3+2 bd3 ba6 pk3042 ft²
22 RIPLEY Crescent
Forest Heights, Kitchener
Detached · MLS® 40865626 · Real Broker Ontario Ltd.
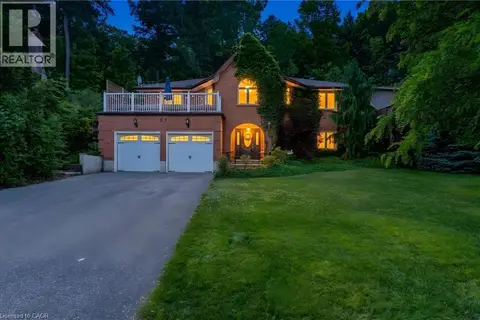 📷 43
$969,900
3+1 bd3 ba4 pk2416 ft²
37 YELLOW BIRCH Drive
Forest Heights, Kitchener
Detached · MLS® 40839873 · RE/MAX TWIN CITY FAISAL SUSIWALA REALTY
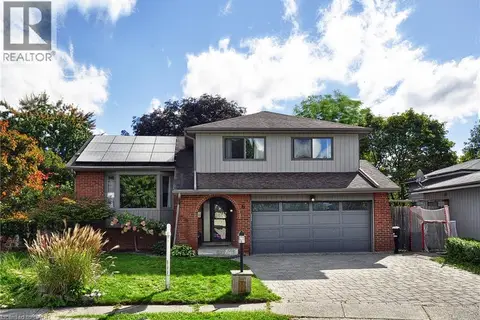 📷 42
$839,900
4+1 bd4 ba4 pk1971 ft²
6 CRICKET HOLLOW
Forest Heights, Kitchener
Pool
Detached · MLS® 40865022 · Re/Max Real Estate Centre Inc.
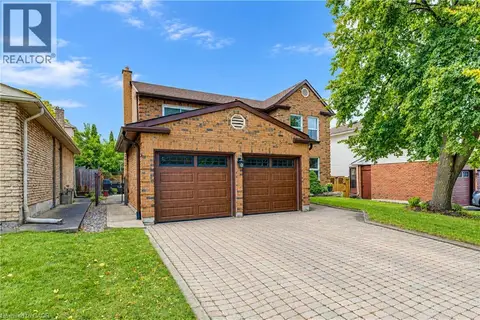 📷 50
$829,900
4 bd3 ba4 pk2700 ft²
104 DEERWOOD Crescent
Forest Heights, Kitchener
Detached · MLS® 40867851 · Royal LePage Wolle Realty
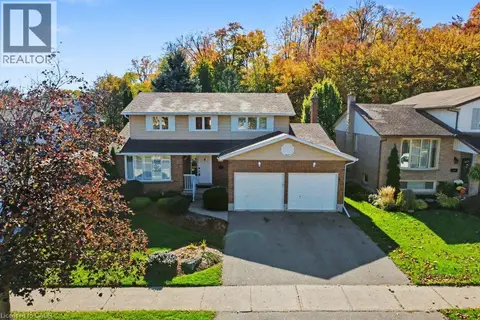 New
📷 46
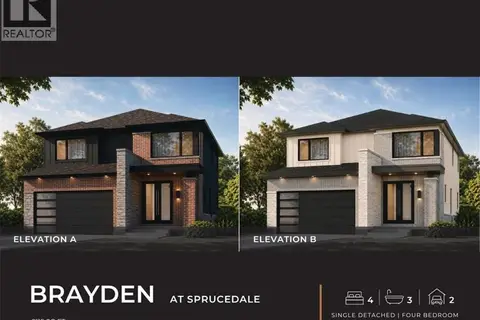
$825,000
4 bd3 ba4 pk2091 ft²
57 TRAILVIEW Drive
Forest Heights, Kitchener
Detached · MLS® 40872323 · RE/MAX REAL ESTATE CENTRE INC.
 📷 3
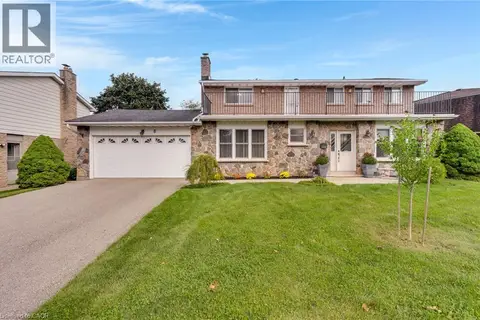
$1,049,900
4 bd3 ba4 pk2115 ft²
56 SPRUCEDALE Crescent
Forest Heights, Kitchener
Detached · MLS® 40860269 · RE/MAX TWIN CITY REALTY INC.
 New
📷 50
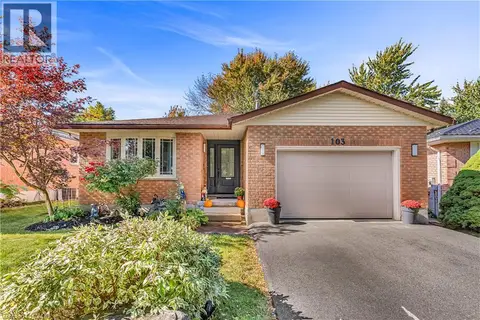
$799,000
4 bd3 ba6 pk3235 ft²
8 BLUE SPRUCE Court
Forest Heights, Kitchener
Detached · MLS® 40872351 · Corcoran Horizon Realty
 📷 42
$774,900
3+1 bd2 ba3 pk2253 ft²
103 WESTVIEW Crescent
Forest Heights, Kitchener
Detached · MLS® 40871271 · HOUSESIGMA INC.