22 RIPLEY Crescent
Forest Heights, Kitchener, N2N1V4
Listed by Real Broker Ontario Ltd.
$940,000
- 3+2 bedrooms
- 3 bathrooms
- 6 parking
- 3042 sq ft
Listed 28 days ago · MLS® 40865626
About this home
Get ready to be captivated the moment you step foot into this one-of-a-kind home. An incredible vaulted ceiling soars overhead, drawing your eye up a dramatic wrought-iron staircase to the open balcony landing above. It's the kind of entrance that makes a first impression, and it's just the beginning. A sun-filled dining room set beneath a statement chandelier flows easily into a warm living space where sliding doors open onto a private deck overlooking a breathtaking treescape, overlooking a large, landscaped, pie-shaped lot, mature trees, quiet mornings, and room to entertain all summer long. Upstairs, the primary suite is a true retreat. A private, generously sized escape complete with its own ensuite and a spacious walk-in closet. This lovingly maintained, one-owner home has been cared for like no other, and it shows: five bedrooms, three full bathrooms, a renovated kitchen, updated bathrooms, new vinyl flooring, fresh paint, and new light fixtures throughout. Every major system has been replaced! Furnace, A/C, water heater, water softener, roof with new eavestroughs and leaf guard, smart thermostat, new fire alarms, and a brand new asphalt driveway. All that's left to do is move in! Downstairs, the finished basement offers even more room to live and grow. A cozy gas fireplace sets the tone for relaxed evenings, while more space is ready to become a home office for remote work, a rec room for game nights, or a private retreat for extended family. With two bedrooms and a full bathroom down here too, there's truly room for everyone. A spacious attached 2-car garage, a quiet family-friendly crescent, and a location close to parks, schools, and everyday amenities round out the picture. Kitchen (2011) Roof (2015) A/C (2018) Water Heater (2022) Eavestroughs with Leaf Guard, Basement Bathroom & Carpet Reno(2024) Furnace, Water Softener, Asphalt Driveway (2025) Paint Throughout, Main Bathroom, Vinyl Flooring (2026) + More! (id:66966)
Details
- Type
- Detached
- Style
- Contemporary
- Size
- 3042 sq ft
- Basement
- Finished, Full
- Garage
- Garage
- Property tax
- $5,076
- Neighbourhood
- Forest Heights
- Municipality
- Kitchener
Interior
- Bedrooms
- 3 above ground + 2 below
- Fireplace
- Yes
- Appliances
- Washer, Refrigerator, Water softener, Central Vacuum, Dishwasher, Stove, Dryer, Hood Fan, Garage door opener
Heating, cooling and services
- Heating
- Forced air
- Air conditioning
- Central air conditioning
- Water and sewer
- Municipal sewage system
Building and exterior
- Style
- Contemporary
- Year built
- 1980
- Foundation
- Poured Concrete
- Outdoor
- Brick, Aluminum siding
Parking
- Total parking
- 6
- Driveway and parking
- Attached Garage
Rooms
| Room | Level | Size | Features |
|---|---|---|---|
| Recreation room | Basement | 22'8'' x 17'7'' | |
| Office | Basement | 8'7'' x 8'8'' | |
| Laundry room | Basement | 13'1'' x 12'2'' | |
| 3pc Bathroom | Basement | 4'11'' x 8'10'' | |
| Bedroom | Basement | 11'1'' x 12'10'' | |
| Bedroom | Basement | 11'1'' x 12'6'' | |
| 3pc Ensuite bath | Second level | 5'0'' x 8'0'' | |
| Primary Bedroom | Second level | 13'6'' x 18'5'' | |
| Storage | Main level | 4'10'' x 3'7'' | |
| 4pc Bathroom | Main level | 4'10'' x 8'10'' | |
| Bedroom | Main level | 12'7'' x 11'0'' | |
| Primary Bedroom | Main level | 16'1'' x 11'0'' | |
| Kitchen | Main level | 13'3'' x 12'4'' | |
| Dining room | Main level | 10'4'' x 12'4'' | |
| Living room | Main level | 13'0'' x 18'2'' |
Location
Location is approximate. See nearby homes on the map
Listed by Real Broker Ontario Ltd..

REALTOR®, REALTORS®, and the REALTOR® logo are certification marks that are owned by REALTOR® Canada Inc. and licensed exclusively to The Canadian Real Estate Association (CREA). These certification marks identify real estate professionals who are members of CREA and who must abide by CREA’s By-Laws, Rules, and the REALTOR® Code. The MLS® trademark and the MLS® logo are owned by CREA and identify the professional real estate services provided by members of CREA.
The information contained on this site is based in whole or in part on information that is provided by members of The Canadian Real Estate Association, who are responsible for its accuracy. CREA reproduces and distributes this information as a service for its members and assumes no responsibility for its accuracy.
Similar homes nearby
See more in Kitchener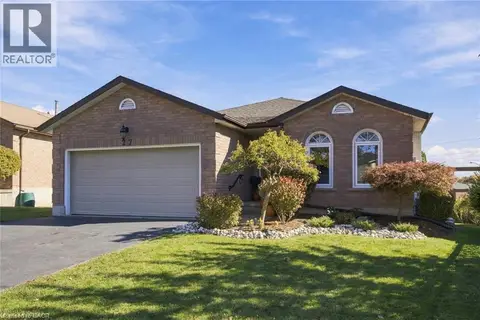 New
📷 43
$924,900
3+2 bd3 ba4 pk3024 ft²
27 COSTAIN Court
Forest Heights, Kitchener
Detached · MLS® 40871247 · Corcoran Horizon Realty
 📷 43
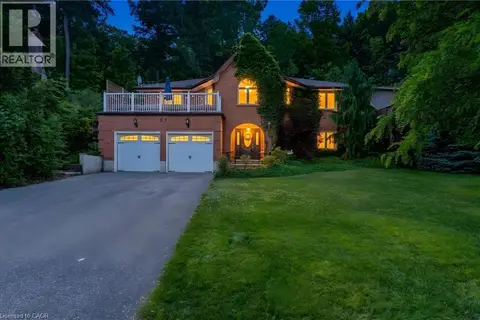
$969,900
3+1 bd3 ba4 pk2416 ft²
37 YELLOW BIRCH Drive
Forest Heights, Kitchener
Detached · MLS® 40839873 · RE/MAX TWIN CITY FAISAL SUSIWALA REALTY
 📷 42
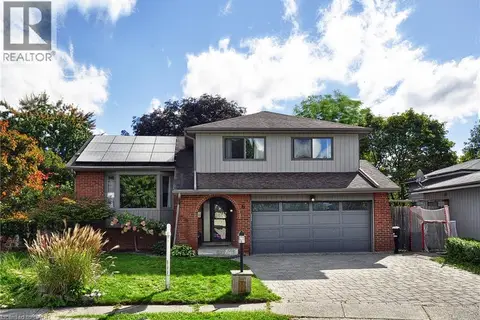
$839,900
4+1 bd4 ba4 pk1971 ft²
6 CRICKET HOLLOW
Forest Heights, Kitchener
Pool
Detached · MLS® 40865022 · Re/Max Real Estate Centre Inc.
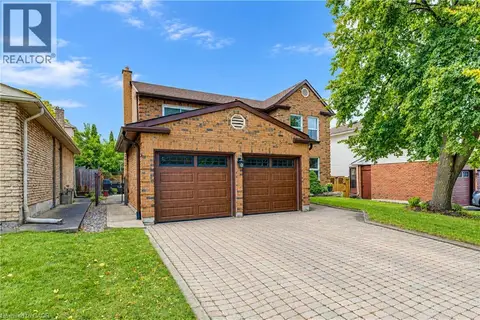
 📷 3
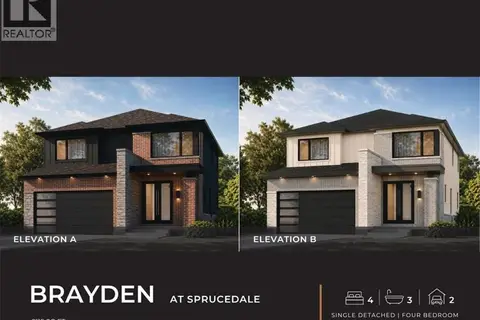
$1,049,900
4 bd3 ba4 pk2115 ft²
56 SPRUCEDALE Crescent
Forest Heights, Kitchener
Detached · MLS® 40860269 · RE/MAX TWIN CITY REALTY INC.
 📷 50
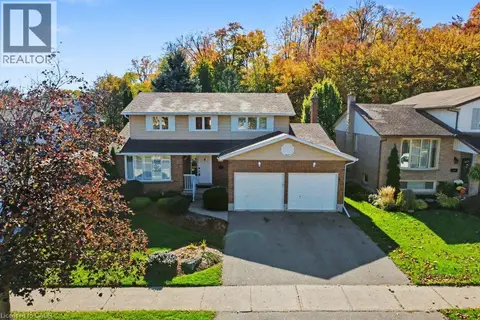
$829,900
4 bd3 ba4 pk2700 ft²
104 DEERWOOD Crescent
Forest Heights, Kitchener
Detached · MLS® 40867851 · Royal LePage Wolle Realty
 New
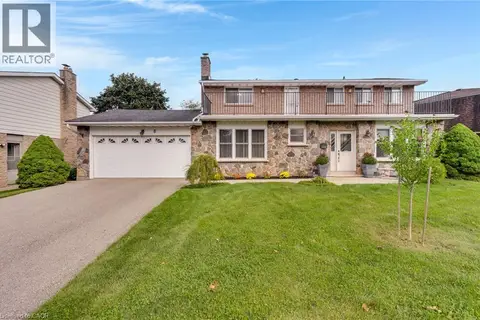
📷 46
$825,000
4 bd3 ba4 pk2091 ft²
57 TRAILVIEW Drive
Forest Heights, Kitchener
Detached · MLS® 40872323 · RE/MAX REAL ESTATE CENTRE INC.
 New
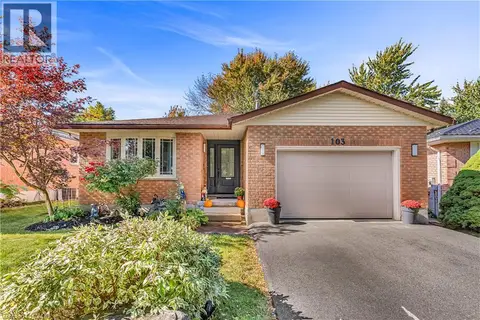
📷 50
$799,000
4 bd3 ba6 pk3235 ft²
8 BLUE SPRUCE Court
Forest Heights, Kitchener
Detached · MLS® 40872351 · Corcoran Horizon Realty
 📷 42
$774,900
3+1 bd2 ba3 pk2253 ft²
103 WESTVIEW Crescent
Forest Heights, Kitchener
Detached · MLS® 40871271 · HOUSESIGMA INC.