56 SPRUCEDALE Crescent
Forest Heights, Kitchener, N2N2T3
Listed by RE/MAX TWIN CITY REALTY INC.
$1,049,900
- 4 bedrooms
- 3 bathrooms
- 4 parking
- 2115 sq ft
Listed 48 days ago · MLS® 40860269
About this home
ANOTHER QUALITY BUILD BY NEW VILLA GROUP! To be built! The Brayden features an open concept main floor with imported ceramic and engineered hardwood flooring. Spacious eat in kitchen with a large centre island. Quality custom cabinetry with soft close cabinets and quartz countertops. The second floor does not dissapoint with 4 large bedrooms including the massive primary bedroom complete with a spa inspired 5 piece ensuite with a stand alone soaker tub and a large glass walk in shower. Second floor laundry room. 9 foot ceilings through the main, second and basement levels. 8ft interior doors all come standard. Located in a sought after crescent location close to all amenities this quality home is sure to impress. (id:66966)
Details
- Type
- Detached
- Style
- Other
- Size
- 2115 sq ft
- Basement
- Unfinished, Full
- Garage
- Garage
- Neighbourhood
- Forest Heights
- Municipality
- Kitchener
Interior
- Bedrooms
- 4 above ground
- Fireplace
- No
Heating, cooling and services
- Heating
- Forced air, Natural gas
- Water and sewer
- Municipal sewage system
Building and exterior
- Year built
- 2026
- Outdoor
- Stone, Vinyl siding, Brick Veneer
Parking
- Total parking
- 4
- Driveway and parking
- Attached Garage
Rooms
| Room | Level | Size | Features |
|---|---|---|---|
| 4pc Bathroom | Second level | 5'0'' x 8'6'' | |
| Loft | Second level | 7'8'' x 13'3'' | |
| Bedroom | Second level | 10'3'' x 10'4'' | |
| Bedroom | Second level | 10'7'' x 10'2'' | |
| Bedroom | Second level | 11'5'' x 11'2'' | |
| 5pc Ensuite bath | Second level | 6'9'' x 18'7'' | |
| Primary Bedroom | Second level | 12'5'' x 16'7'' | |
| Mud room | Main level | 7'4'' x 5'8'' | |
| Kitchen | Main level | 9'4'' x 16'7'' | |
| Dining room | Main level | 8'10'' x 16'7'' | |
| Living room | Main level | 12'0'' x 22'7'' | |
| 2pc Bathroom | Main level | 3'5'' x 8'0'' | |
| Foyer | Main level | 7'0'' x 14'0'' |
Location
Location is approximate. See nearby homes on the map
Listed by RE/MAX TWIN CITY REALTY INC..

REALTOR®, REALTORS®, and the REALTOR® logo are certification marks that are owned by REALTOR® Canada Inc. and licensed exclusively to The Canadian Real Estate Association (CREA). These certification marks identify real estate professionals who are members of CREA and who must abide by CREA’s By-Laws, Rules, and the REALTOR® Code. The MLS® trademark and the MLS® logo are owned by CREA and identify the professional real estate services provided by members of CREA.
The information contained on this site is based in whole or in part on information that is provided by members of The Canadian Real Estate Association, who are responsible for its accuracy. CREA reproduces and distributes this information as a service for its members and assumes no responsibility for its accuracy.
Similar homes nearby
See more in Kitchener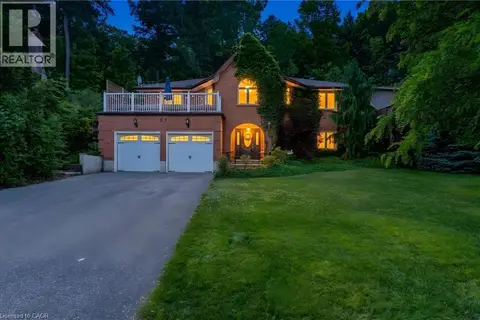 📷 43
$969,900
3+1 bd3 ba4 pk2416 ft²
37 YELLOW BIRCH Drive
Forest Heights, Kitchener
Detached · MLS® 40839873 · RE/MAX TWIN CITY FAISAL SUSIWALA REALTY
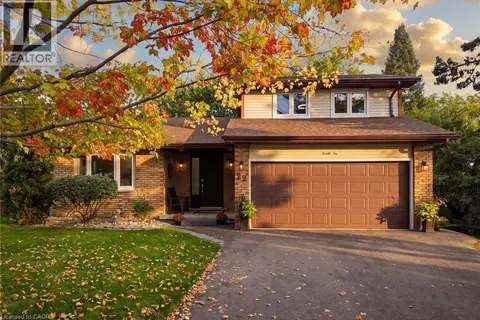 📷 49
$940,000
3+2 bd3 ba6 pk3042 ft²
22 RIPLEY Crescent
Forest Heights, Kitchener
Detached · MLS® 40865626 · Real Broker Ontario Ltd.
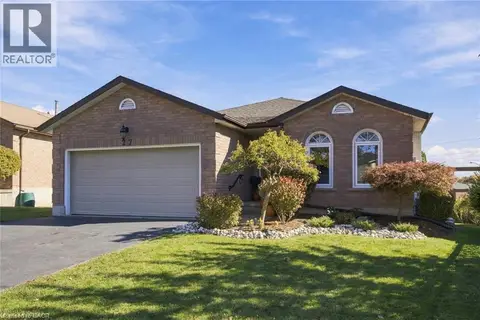 New
📷 43
$924,900
3+2 bd3 ba4 pk3024 ft²
27 COSTAIN Court
Forest Heights, Kitchener
Detached · MLS® 40871247 · Corcoran Horizon Realty
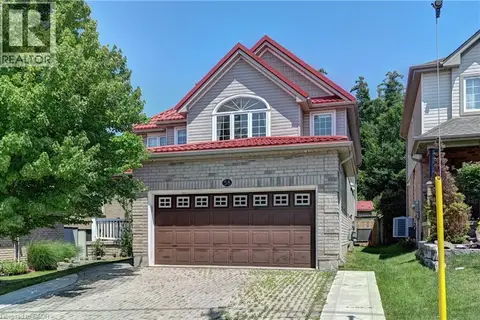 📷 50
$1,049,900
4+1 bd4 ba4 pk3352 ft²
58 DOON MILLS Drive
Pioneer Park/Doon/Wyldwoods, Kitchener
Detached · MLS® 40848539 · Re/Max Twin City Realty Inc.
 📷 29
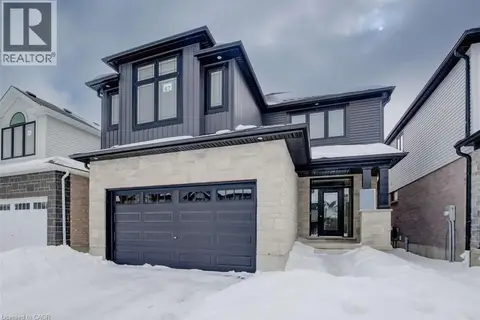
$1,049,000
4 bd3 ba4 pk2646 ft²
67 CROSSWINDS Drive
Chicopee/Freeport, Kitchener
Detached · MLS® 40809391 · Easy List Realty Ltd.
 📷 50
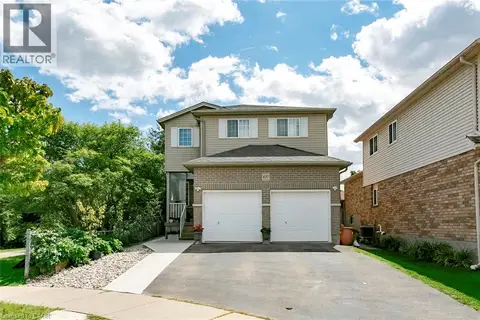
$1,049,000
4+1 bd4 ba4 pk2057 ft²
107 GLENCLIFFE Court
Grand River North, Kitchener
Detached · MLS® 40859398 · Royal Lepage Signature Realty
 📷 9
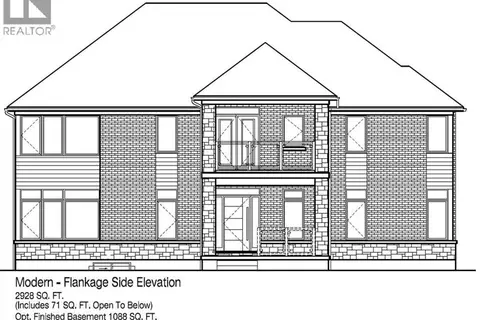
$1,048,900
4 bd3 ba4 pk2928 ft²
3 WILD CHICORY Street Unit# Lot 0037
Pioneer Park/Doon/Wyldwoods, Kitchener
Detached · MLS® 40869601 · RE/MAX TWIN CITY REALTY INC.
 📷 49
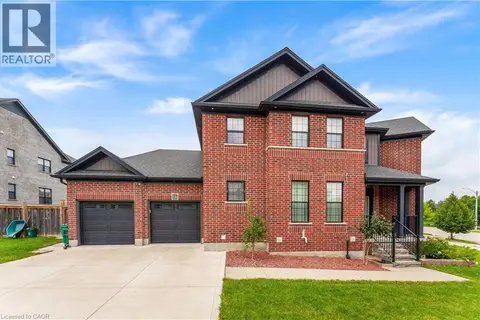
$1,039,900
4 bd3 ba4 pk2500 ft²
14 MARIANNE DORN Trail
Pioneer Park/Doon/Wyldwoods, Kitchener
Detached · MLS® 40864633 · RE/MAX Twin City Realty Inc.