3 WILD CHICORY Street Unit# Lot 0037
Pioneer Park/Doon/Wyldwoods, Kitchener, N2P0J1
Listed by RE/MAX TWIN CITY REALTY INC.
$1,048,900
- 4 bedrooms
- 3 bathrooms
- 4 parking
- 2928 sq ft
Listed 13 days ago · MLS® 40869601
About this home
Welcome to the OWEN M ! Located in the Doon South community minutes from HWY 401. Designed with both everyday living and entertaining in mind, this impressive 4-bedroom home delivers space, style and exceptional functionality across two thoughtfully planned levels. A welcoming foyer opens to a dedicated main-floor office, while the expansive great room flows seamlessly into the kitchen and dining area, creating a bright, open-concept heart of the home. The kitchen is designed for gathering, featuring a generous center island, abundant cabinetry and multiple pantry spaces, with direct access from the dining area to the rear patio. Main floor laundry / mudroom with access to the garage. Upstairs, discover an impressive second living space with a spacious upper lounge and access to a covered terrace—perfect for morning coffee, evening relaxation or simply enjoying additional outdoor living space. The exceptional principal retreat features a large walk-in closet and luxury ensuite with double vanity, freestanding tub and separate shower. Three additional generously sized bedrooms and well-appointed bathrooms provide plenty of room for family and guests. Main-floor laundry, a powder room, excellent storage, a covered front porch and a spacious double garage complete this highly functional design. With a dedicated office, four bedrooms, multiple living areas and two covered outdoor spaces, this is a home designed to adapt beautifully to your lifestyle. Spacious where it matters, luxurious where you want it, and thoughtfully designed throughout. 10-12 month build. Only 8 Lots left! (The builder is currently advertising an effective price after available HST rebates. Rebates are subject to purchaser eligibility, and assignment of rebates to the builder.) (id:66966)
Details
- Type
- Detached
- Style
- Contemporary
- Size
- 2928 sq ft
- Basement
- Unfinished, Full
- Garage
- Garage
- Neighbourhood
- Pioneer Park/Doon/Wyldwoods
- Municipality
- Kitchener
Interior
- Bedrooms
- 4 above ground
- Fireplace
- No
Heating, cooling and services
- Heating
- Heat Pump, Forced air, Natural gas
- Air conditioning
- Central air conditioning
- Water and sewer
- Municipal sewage system
Building and exterior
- Style
- Contemporary
- Outdoor
- Brick, Stone, Vinyl siding
Parking
- Total parking
- 4
- Driveway and parking
- Attached Garage
Rooms
| Room | Level | Size | Features |
|---|---|---|---|
| Laundry room | Main level | ||
| Loft | Second level | 10'6'' x 14'10'' | |
| 4pc Bathroom | Second level | ||
| Bedroom | Second level | 14'6'' x 11'6'' | |
| Bedroom | Second level | 10'9'' x 10'7'' | |
| Bedroom | Second level | 10'6'' x 13'1'' | |
| 5pc Ensuite bath | Second level | ||
| Primary Bedroom | Second level | 15'11'' x 19'11'' | |
| Office | Main level | 12'6'' x 10'9'' | |
| 2pc Bathroom | Main level | ||
| Dinette | Main level | 9'3'' x 14'0'' | |
| Kitchen | Main level | 12'7'' x 14'0'' | |
| Great room | Main level | 14'9'' x 21'10'' | |
| Foyer | Main level |
Location
Location is approximate. See nearby homes on the map
Listed by RE/MAX TWIN CITY REALTY INC..

REALTOR®, REALTORS®, and the REALTOR® logo are certification marks that are owned by REALTOR® Canada Inc. and licensed exclusively to The Canadian Real Estate Association (CREA). These certification marks identify real estate professionals who are members of CREA and who must abide by CREA’s By-Laws, Rules, and the REALTOR® Code. The MLS® trademark and the MLS® logo are owned by CREA and identify the professional real estate services provided by members of CREA.
The information contained on this site is based in whole or in part on information that is provided by members of The Canadian Real Estate Association, who are responsible for its accuracy. CREA reproduces and distributes this information as a service for its members and assumes no responsibility for its accuracy.
Similar homes nearby
See more in Kitchener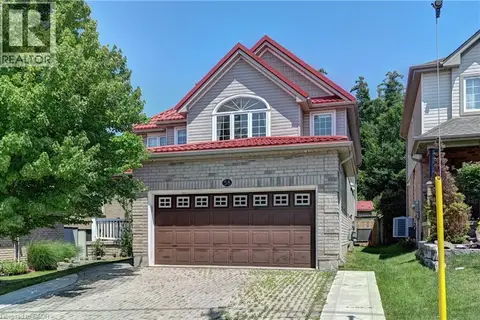 📷 50
$1,049,900
4+1 bd4 ba4 pk3352 ft²
58 DOON MILLS Drive
Pioneer Park/Doon/Wyldwoods, Kitchener
Detached · MLS® 40848539 · Re/Max Twin City Realty Inc.
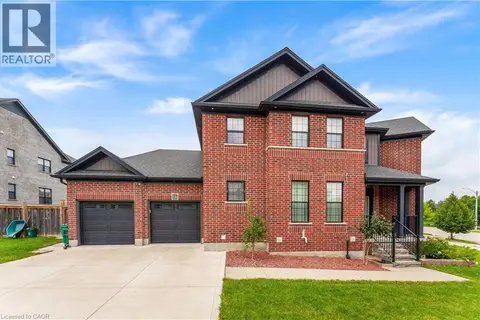 📷 49
$1,039,900
4 bd3 ba4 pk2500 ft²
14 MARIANNE DORN Trail
Pioneer Park/Doon/Wyldwoods, Kitchener
Detached · MLS® 40864633 · RE/MAX Twin City Realty Inc.
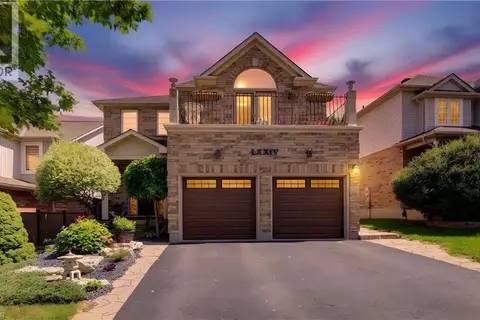 📷 50
$1,065,000
3+1 bd4 ba4 pk1939 ft²
74 FOREST EDGE Trail
Pioneer Park/Doon/Wyldwoods, Kitchener
Detached · MLS® 40853380 · SHAW REALTY GROUP INC.
 📷 44
$1,029,000
3 bd3 ba4 pk2843 ft²
972 STONECLIFFE Walk Unit# 18
Pioneer Park/Doon/Wyldwoods, Kitchener
Detached · MLS® 40848074 · Royal LePage Wolle Realty
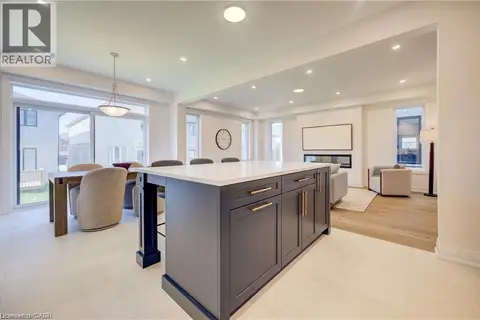 📷 33
$1,069,900
4+1 bd4 ba4 pk3264 ft²
54 JACOB DETWEILLER Drive
Pioneer Park/Doon/Wyldwoods, Kitchener
Detached · MLS® 40856713 · RE/MAX Twin City Realty Inc.
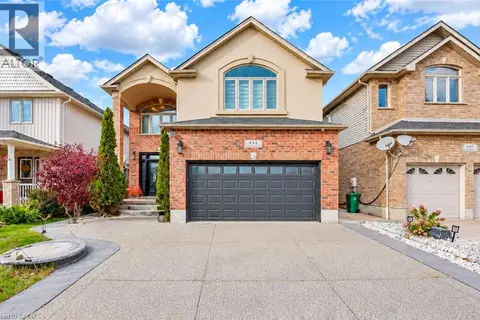 📷 50
$1,069,900
5+3 bd5 ba5 pk4221 ft²
444 THOMAS SLEE Drive
Pioneer Park/Doon/Wyldwoods, Kitchener
Detached · MLS® 40869660 · RE/MAX Twin City Realty Inc.
 📷 50
$1,024,900
4+1 bd4 ba4 pk3516 ft²
59 NETHERWOOD Road
Pioneer Park/Doon/Wyldwoods, Kitchener
Detached · MLS® 40852487 · Re/Max Twin City Realty Inc.
 📷 11
$1,019,897
4 bd4 ba4 pk2784 ft²
81 WILD CHICORY Drive Unit# Lot 0054
Pioneer Park/Doon/Wyldwoods, Kitchener
Detached · MLS® 40869889 · RE/MAX TWIN CITY REALTY INC.