58 DOON MILLS Drive
Pioneer Park/Doon/Wyldwoods, Kitchener, N2P2S3
Listed by Re/Max Twin City Realty Inc.
$1,049,900
- 4+1 bedrooms
- 4 bathrooms
- 4 parking
- 3352 sq ft
Listed 98 days ago · MLS® 40848539
About this home
Welcome to this beautifully maintained 4-bedroom single detached home in the highly sought-after, family-friendly neighbourhood of Kitchener's Doon Village. This move-in ready home offers quick access to Hwy 401 and is conveniently close to Conestoga College, schools, shopping, trails, amenities, & public transit. Step onto the large front porch and into the welcoming foyer, where you’ll be greeted by a grand living/dining room with hardwood flooring, plenty of pot lights, and hardwood staircase with elegant iron spindles. Carpet-free main floor features an open-concept layout with a bright family room offering large windows, hardwood flooring, pot lights, and a cozy gas fireplace. Kitchen provides ample cabinet space, a walk-in pantry, stainless steel appliances, & sliding door off the dinette leading to backyard patio, perfect for enjoying views of lush greenery, mature trees, birds, & the occasional deer. Upstairs, the spacious primary bedroom boasts large windows overlooking the serene backyard, a walk-in closet with organizers, and a luxurious ensuite featuring double sink, jetted soaker tub, and separate shower. Three additional generously sized bedrooms, a full main bathroom, a linen closet, and a convenient upper-level laundry completes upper floor. The fully finished basement expands your living space with a large recreation room featuring laminate flooring, a gas fireplace with stone mantle, full bathroom, a den/bedroom, a dedicated storage area, ideal for a growing family, in-law accommodations, or entertaining guests. Additional features include metal roof with 50-years warranty, two car garage with rough-in for future electric car charger, interlocking driveway and patio, Shed in the backyard. This move-in ready exceptional home offers the perfect blend of space, comfort, convenience and privacy in a desirable Kitchener neighborhoods. (id:66966)
Details
- Type
- Detached
- Size
- 3352 sq ft
- Basement
- Finished, Full
- Garage
- Garage
- Property tax
- $7,380
- Neighbourhood
- Pioneer Park/Doon/Wyldwoods
- Municipality
- Kitchener
Interior
- Bedrooms
- 4 above ground + 1 below
- Fireplace
- Yes
- Appliances
- Washer, Refrigerator, Water softener, Central Vacuum, Gas stove(s), Dishwasher, Dryer, Hood Fan, Garage door opener
Heating, cooling and services
- Heating
- Forced air, Natural gas
- Air conditioning
- Central air conditioning
- Water and sewer
- Municipal sewage system
Building and exterior
- Year built
- 2002
- Foundation
- Poured Concrete
- Outdoor
- Brick, Vinyl siding
Parking
- Total parking
- 4
- Driveway and parking
- Attached Garage
Rooms
| Room | Level | Size | Features |
|---|---|---|---|
| Bedroom | Basement | 9'7'' x 13'1'' | |
| 3pc Bathroom | Basement | ||
| Recreation room | Basement | 29'7'' x 15'9'' | |
| 4pc Bathroom | Second level | ||
| 5pc Ensuite bath | Second level | ||
| Bedroom | Second level | 12'2'' x 15'5'' | |
| Bedroom | Second level | 12'2'' x 11'6'' | |
| Bedroom | Second level | 18'3'' x 13'0'' | |
| Primary Bedroom | Second level | 18'4'' x 16'2'' | |
| 2pc Bathroom | Main level | ||
| Kitchen/Dining room | Main level | 18'10'' x 11'6'' | |
| Great room | Main level | 11'2'' x 23'8'' | |
| Living room/Dining room | Main level | 10'0'' x 25' |
Location
Location is approximate. See nearby homes on the map
Listed by Re/Max Twin City Realty Inc..

REALTOR®, REALTORS®, and the REALTOR® logo are certification marks that are owned by REALTOR® Canada Inc. and licensed exclusively to The Canadian Real Estate Association (CREA). These certification marks identify real estate professionals who are members of CREA and who must abide by CREA’s By-Laws, Rules, and the REALTOR® Code. The MLS® trademark and the MLS® logo are owned by CREA and identify the professional real estate services provided by members of CREA.
The information contained on this site is based in whole or in part on information that is provided by members of The Canadian Real Estate Association, who are responsible for its accuracy. CREA reproduces and distributes this information as a service for its members and assumes no responsibility for its accuracy.
Similar homes nearby
See more in Kitchener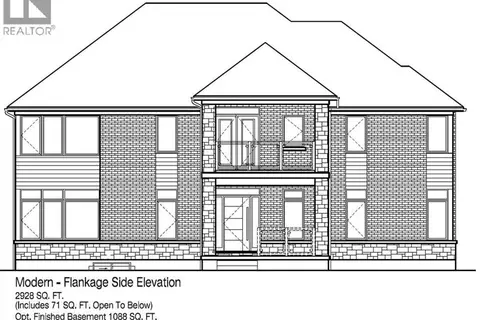 📷 9
$1,048,900
4 bd3 ba4 pk2928 ft²
3 WILD CHICORY Street Unit# Lot 0037
Pioneer Park/Doon/Wyldwoods, Kitchener
Detached · MLS® 40869601 · RE/MAX TWIN CITY REALTY INC.
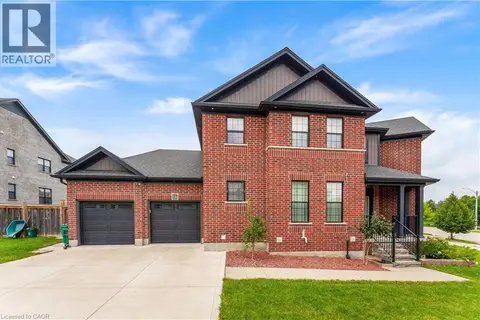 📷 49
$1,039,900
4 bd3 ba4 pk2500 ft²
14 MARIANNE DORN Trail
Pioneer Park/Doon/Wyldwoods, Kitchener
Detached · MLS® 40864633 · RE/MAX Twin City Realty Inc.
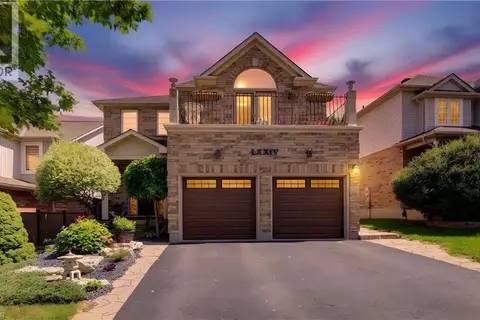 📷 50
$1,065,000
3+1 bd4 ba4 pk1939 ft²
74 FOREST EDGE Trail
Pioneer Park/Doon/Wyldwoods, Kitchener
Detached · MLS® 40853380 · SHAW REALTY GROUP INC.
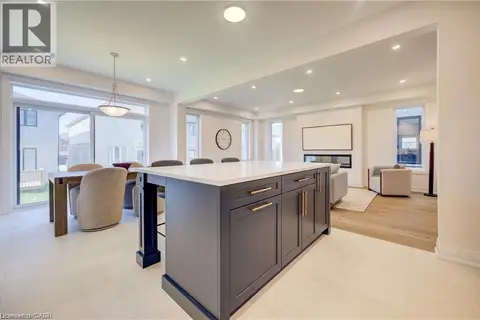 📷 33
$1,069,900
4+1 bd4 ba4 pk3264 ft²
54 JACOB DETWEILLER Drive
Pioneer Park/Doon/Wyldwoods, Kitchener
Detached · MLS® 40856713 · RE/MAX Twin City Realty Inc.
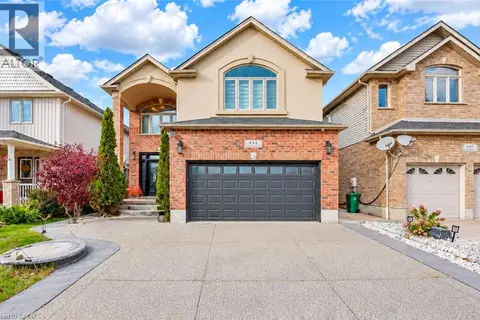 📷 50
$1,069,900
5+3 bd5 ba5 pk4221 ft²
444 THOMAS SLEE Drive
Pioneer Park/Doon/Wyldwoods, Kitchener
Detached · MLS® 40869660 · RE/MAX Twin City Realty Inc.
 📷 44
$1,029,000
3 bd3 ba4 pk2843 ft²
972 STONECLIFFE Walk Unit# 18
Pioneer Park/Doon/Wyldwoods, Kitchener
Detached · MLS® 40848074 · Royal LePage Wolle Realty
 📷 50
$1,024,900
4+1 bd4 ba4 pk3516 ft²
59 NETHERWOOD Road
Pioneer Park/Doon/Wyldwoods, Kitchener
Detached · MLS® 40852487 · Re/Max Twin City Realty Inc.
 📷 11
$1,019,897
4 bd4 ba4 pk2784 ft²
81 WILD CHICORY Drive Unit# Lot 0054
Pioneer Park/Doon/Wyldwoods, Kitchener
Detached · MLS® 40869889 · RE/MAX TWIN CITY REALTY INC.