14 MARIANNE DORN Trail
Pioneer Park/Doon/Wyldwoods, Kitchener, N2R0H4
Listed by RE/MAX Twin City Realty Inc.
$1,039,900
- 4 bedrooms
- 3 bathrooms
- 4 parking
- 2500 sq ft
Listed 30 days ago · MLS® 40864633
About this home
Luxury Corner-Lot Living: Welcome to 14 Marianne Dorn Trail, beautifully positioned on a premium 55 x 106 ft corner lot in the highly sought-after Huron Village! This impressive full-brick residence offers over 2,500 sq. ft. of thoughtfully designed living space, combining timeless curb appeal with modern comfort and exceptional functionality. With 4-car parking, including a double-car garage and double-wide driveway, there is plenty of room for family and guests. Step inside to a bright and welcoming main level featuring 9-ft ceilings and rich engineered hardwood flooring throughout. The spacious layout offers generous principal rooms filled with natural light, along with a versatile main-floor bedroom that can easily serve as a private home office, guest room or flex space. At the heart of the home is a spectacular chef-inspired kitchen designed for both everyday living and entertaining. It features a professional 6-burner KitchenAid gas cooktop, commercial-style range hood, integrated island microwave, elegant two-tone shaker cabinetry, quartz countertops, walk-in pantry and a dedicated beverage station with wine cubbies and under-cabinet LED lighting. A separate dining room provides the perfect setting for family dinners and special occasions. The inviting living room is highlighted by a striking wall of windows, creating an airy, sun-filled atmosphere and bringing the beauty of the outdoors inside. Upstairs, discover three exceptionally spacious bedrooms offering comfort and privacy for the entire family. The thoughtfully designed floor plan provides plenty of room to relax, work and entertain, while the premium corner-lot setting adds valuable outdoor space and enhanced curb appeal. Located in a desirable Huron Village neighbourhood, this move-in-ready home is conveniently close to top-rated schools, parks, shopping, everyday amenities and Highway 401. This is a home designed to meet the needs of modern family living, Book your private showing today! (id:66966)
Details
- Type
- Detached
- Style
- Other
- Size
- 2500 sq ft
- Basement
- Unfinished, Full
- Garage
- Garage
- Property tax
- $7,153
- Neighbourhood
- Pioneer Park/Doon/Wyldwoods
- Municipality
- Kitchener
Interior
- Bedrooms
- 4 above ground
- Fireplace
- Yes
- Appliances
- Washer, Refrigerator, Water softener, Central Vacuum, Gas stove(s), Dishwasher, Dryer, Hood Fan, Window Coverings, Garage door opener, Microwave Built-in
Heating, cooling and services
- Heating
- Forced air
- Air conditioning
- Central air conditioning
- Water and sewer
- Municipal sewage system
Building and exterior
- Year built
- 2017
- Foundation
- Poured Concrete
- Outdoor
- Brick
Parking
- Total parking
- 4
- Driveway and parking
- Attached Garage
Rooms
| Room | Level | Size | Features |
|---|---|---|---|
| 2pc Bathroom | Main level | 3'0'' x 6'10'' | |
| Laundry room | Main level | 8'4'' x 5'6'' | |
| Dining room | Main level | 12'0'' x 14'11'' | |
| Kitchen | Main level | 15'2'' x 19'3'' | |
| Living room | Main level | 13'3'' x 20'9'' | |
| Bedroom | Main level | 12'0'' x 11'6'' | |
| 5pc Bathroom | Second level | 6'9'' x 17'7'' | |
| 4pc Bathroom | Second level | 4'11'' x 10'5'' | |
| Bedroom | Second level | 12'0'' x 15'6'' | |
| Bedroom | Second level | 17'6'' x 20'6'' | |
| Bedroom | Second level | 9'8'' x 11'6'' |
Location
Location is approximate. See nearby homes on the map
Listed by RE/MAX Twin City Realty Inc..

REALTOR®, REALTORS®, and the REALTOR® logo are certification marks that are owned by REALTOR® Canada Inc. and licensed exclusively to The Canadian Real Estate Association (CREA). These certification marks identify real estate professionals who are members of CREA and who must abide by CREA’s By-Laws, Rules, and the REALTOR® Code. The MLS® trademark and the MLS® logo are owned by CREA and identify the professional real estate services provided by members of CREA.
The information contained on this site is based in whole or in part on information that is provided by members of The Canadian Real Estate Association, who are responsible for its accuracy. CREA reproduces and distributes this information as a service for its members and assumes no responsibility for its accuracy.
Similar homes nearby
See more in Kitchener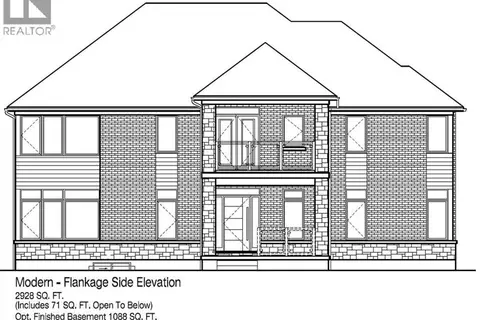 📷 9
$1,048,900
4 bd3 ba4 pk2928 ft²
3 WILD CHICORY Street Unit# Lot 0037
Pioneer Park/Doon/Wyldwoods, Kitchener
Detached · MLS® 40869601 · RE/MAX TWIN CITY REALTY INC.
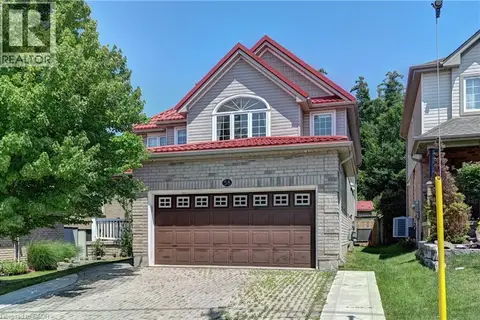 📷 50
$1,049,900
4+1 bd4 ba4 pk3352 ft²
58 DOON MILLS Drive
Pioneer Park/Doon/Wyldwoods, Kitchener
Detached · MLS® 40848539 · Re/Max Twin City Realty Inc.
 📷 44
$1,029,000
3 bd3 ba4 pk2843 ft²
972 STONECLIFFE Walk Unit# 18
Pioneer Park/Doon/Wyldwoods, Kitchener
Detached · MLS® 40848074 · Royal LePage Wolle Realty
 📷 50
$1,024,900
4+1 bd4 ba4 pk3516 ft²
59 NETHERWOOD Road
Pioneer Park/Doon/Wyldwoods, Kitchener
Detached · MLS® 40852487 · Re/Max Twin City Realty Inc.
 📷 11
$1,019,897
4 bd4 ba4 pk2784 ft²
81 WILD CHICORY Drive Unit# Lot 0054
Pioneer Park/Doon/Wyldwoods, Kitchener
Detached · MLS® 40869889 · RE/MAX TWIN CITY REALTY INC.
 📷 9
$1,018,900
4 bd3 ba4 pk2924 ft²
2 PINE WARBLER Street Unit# Lot 0036
Pioneer Park/Doon/Wyldwoods, Kitchener
Detached · MLS® 40869596 · RE/MAX TWIN CITY REALTY INC.
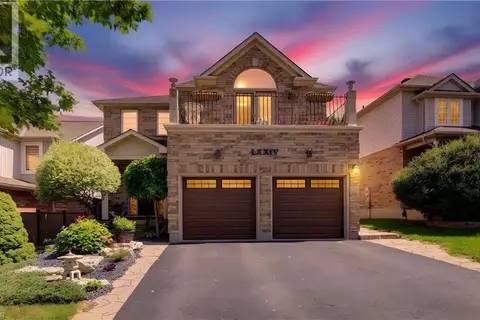 📷 50
$1,065,000
3+1 bd4 ba4 pk1939 ft²
74 FOREST EDGE Trail
Pioneer Park/Doon/Wyldwoods, Kitchener
Detached · MLS® 40853380 · SHAW REALTY GROUP INC.
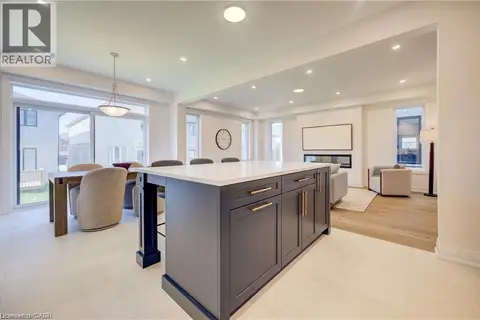 📷 33
$1,069,900
4+1 bd4 ba4 pk3264 ft²
54 JACOB DETWEILLER Drive
Pioneer Park/Doon/Wyldwoods, Kitchener
Detached · MLS® 40856713 · RE/MAX Twin City Realty Inc.