74 FOREST EDGE Trail
Pioneer Park/Doon/Wyldwoods, Kitchener, N2P2L9
Listed by SHAW REALTY GROUP INC.
$1,065,000
- 3+1 bedrooms
- 4 bathrooms
- 4 parking
- 1939 sq ft
Listed 76 days ago · MLS® 40853380
About this home
Custom craftsmanship, an in-law suite, and a backyard oasis. Here are 7 reasons to make 74 Forest Edge yours! 1. CUSTOM CRAFTSMANSHIP THROUGHOUT From the welcoming foyer to the extensive trim package with architrave and crown moulding, this home showcases artistry and attention to detail in every room. The main floor features 9' ceilings and a level of finish rarely found in the area. 2. TWO-STOREY LIVING ROOM The centrepiece of the home, this dramatic space features floor-to-ceiling detail and is visible from the second floor, creating a striking and open focal point. 3. PRIMARY SUITE RETREAT A generously sized suite complete with a jacuzzi tub and private balcony, designed for comfort and privacy. 4. SPACIOUS SECOND FLOOR The upper level includes two well-sized bedrooms alongside the primary suite, with views overlooking the living room below. 5. IN-LAW SUITE WITH SEPARATE ENTRANCE Fully closed off from the main house and located at the back of the home, this self-contained suite has its own entrance and views of the backyard. A flexible space for extended family or additional income. 6. BACKYARD OASIS Multiple water features, astroturf, and beautiful gardens create a low-maintenance outdoor space built for relaxation. 7. PRIME DOON SOUTH LOCATION Situated on one of the most beautiful streets in Doon, with schools, parks, trails, grocery stores, and highway access all nearby. Book your showing today. (id:66966)
Details
- Type
- Detached
- Size
- 1939 sq ft
- Basement
- Finished, Full
- Garage
- Garage
- Property tax
- $6,468
- Neighbourhood
- Pioneer Park/Doon/Wyldwoods
- Municipality
- Kitchener
Interior
- Bedrooms
- 3 above ground + 1 below
- Fireplace
- Yes
- Appliances
- Washer, Refrigerator, Water softener, Dishwasher, Stove, Dryer, Garage door opener
Heating, cooling and services
- Heating
- Forced air, Natural gas
- Air conditioning
- Central air conditioning
- Water and sewer
- Municipal sewage system
Building and exterior
- Year built
- 2000
- Foundation
- Poured Concrete
- Outdoor
- Brick, Vinyl siding
Parking
- Total parking
- 4
- Driveway and parking
- Attached Garage
Rooms
| Room | Level | Size | Features |
|---|---|---|---|
| Foyer | Main level | 7'9'' x 13'2'' | |
| Kitchen | Main level | 10'8'' x 16'2'' | |
| Laundry room | Main level | 9'1'' x 6'10'' | |
| Living room | Main level | 14'8'' x 13'8'' | |
| 3pc Bathroom | Second level | 8'0'' x 9'9'' | |
| 3pc Bathroom | Second level | ||
| Bedroom | Second level | 11'2'' x 15'9'' | |
| Bedroom | Second level | 12'10'' x 16'7'' | |
| Primary Bedroom | Second level | 19'3'' x 15'7'' | |
| Cold room | Basement | 6'1'' x 11'7'' | |
| Recreation room | Basement | 16'5'' x 14'1'' | |
| Storage | Basement | 5'9'' x 4'1'' | |
| 3pc Bathroom | Basement | 5'11'' x 5'9'' | |
| Bedroom | Basement | 11'5'' x 13'10'' | |
| Great room | Basement | 18'6'' x 14'6'' | |
| Kitchen | Basement | 10'3'' x 5'9'' | |
| 2pc Bathroom | Main level | 5'5'' x 5'0'' | |
| Dining room | Main level | 12'8'' x 10'1'' |
Location
Location is approximate. See nearby homes on the map
Listed by SHAW REALTY GROUP INC..

REALTOR®, REALTORS®, and the REALTOR® logo are certification marks that are owned by REALTOR® Canada Inc. and licensed exclusively to The Canadian Real Estate Association (CREA). These certification marks identify real estate professionals who are members of CREA and who must abide by CREA’s By-Laws, Rules, and the REALTOR® Code. The MLS® trademark and the MLS® logo are owned by CREA and identify the professional real estate services provided by members of CREA.
The information contained on this site is based in whole or in part on information that is provided by members of The Canadian Real Estate Association, who are responsible for its accuracy. CREA reproduces and distributes this information as a service for its members and assumes no responsibility for its accuracy.
Similar homes nearby
See more in Kitchener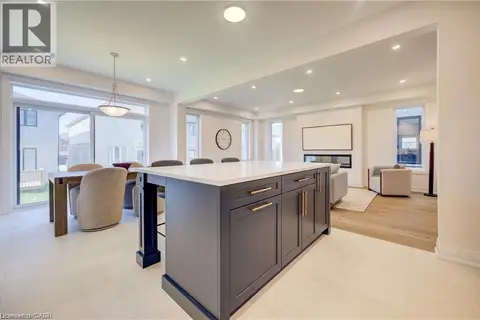 📷 33
$1,069,900
4+1 bd4 ba4 pk3264 ft²
54 JACOB DETWEILLER Drive
Pioneer Park/Doon/Wyldwoods, Kitchener
Detached · MLS® 40856713 · RE/MAX Twin City Realty Inc.
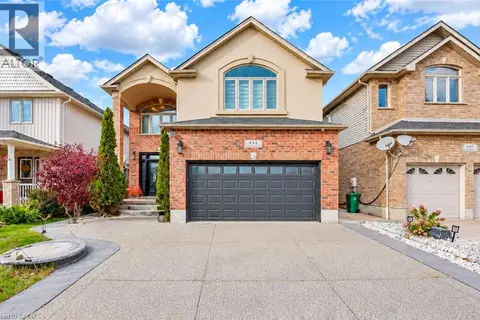 📷 50
$1,069,900
5+3 bd5 ba5 pk4221 ft²
444 THOMAS SLEE Drive
Pioneer Park/Doon/Wyldwoods, Kitchener
Detached · MLS® 40869660 · RE/MAX Twin City Realty Inc.
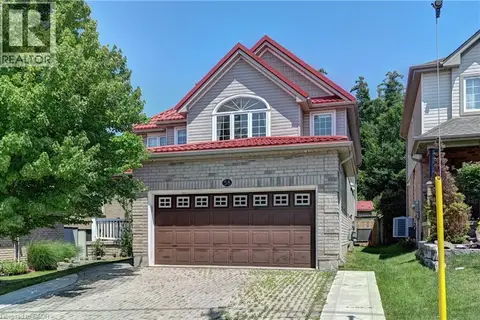 📷 50
$1,049,900
4+1 bd4 ba4 pk3352 ft²
58 DOON MILLS Drive
Pioneer Park/Doon/Wyldwoods, Kitchener
Detached · MLS® 40848539 · Re/Max Twin City Realty Inc.
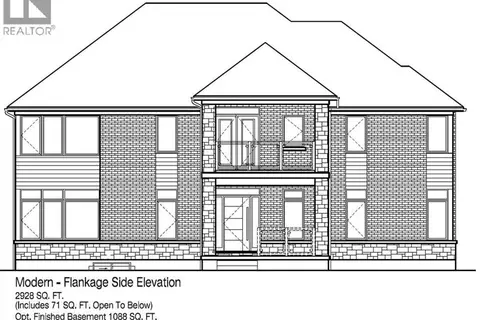 📷 9
$1,048,900
4 bd3 ba4 pk2928 ft²
3 WILD CHICORY Street Unit# Lot 0037
Pioneer Park/Doon/Wyldwoods, Kitchener
Detached · MLS® 40869601 · RE/MAX TWIN CITY REALTY INC.
 📷 44
$1,084,900
6 bd3 ba5 pk2735 ft²
23 DOON CREEK Street
Pioneer Park/Doon/Wyldwoods, Kitchener
Multiplex
Duplex · MLS® 40802140 · EXP REALTY
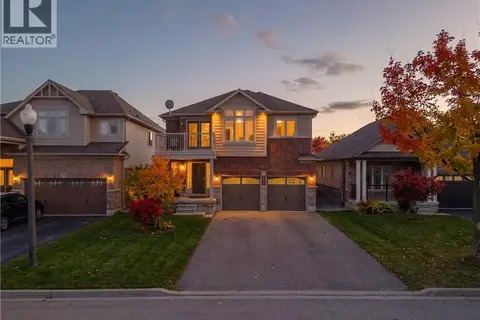 📷 44
$1,084,900
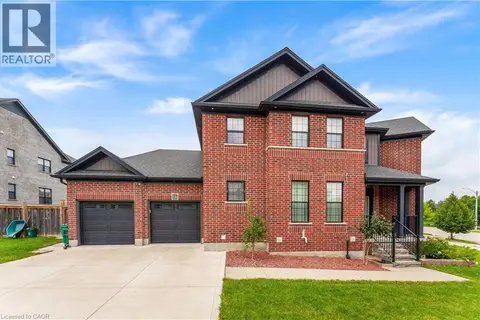
4+2 bd4 ba5 pk2735 ft²
23 DOON CREEK Street
Pioneer Park/Doon/Wyldwoods, Kitchener
Detached · MLS® 40801716 · EXP REALTY
 📷 49
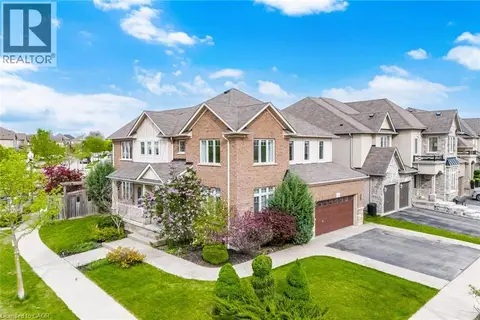
$1,039,900
4 bd3 ba4 pk2500 ft²
14 MARIANNE DORN Trail
Pioneer Park/Doon/Wyldwoods, Kitchener
Detached · MLS® 40864633 · RE/MAX Twin City Realty Inc.
 📷 50
$1,099,000
4+1 bd4 ba4 pk3554 ft²
58 DOON CREEK Street
Pioneer Park/Doon/Wyldwoods, Kitchener
Detached · MLS® 40841795 · Realty World Legacy