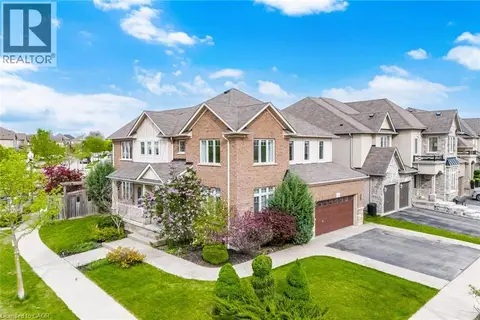
23 DOON CREEK Street
Pioneer Park/Doon/Wyldwoods, Kitchener, N2R0B4
Listed by EXP REALTY
$1,084,900
- 4+2 bedrooms
- 4 bathrooms
- 5 parking
- 2735 sq ft
Listed 261 days ago · MLS® 40801716
About this home
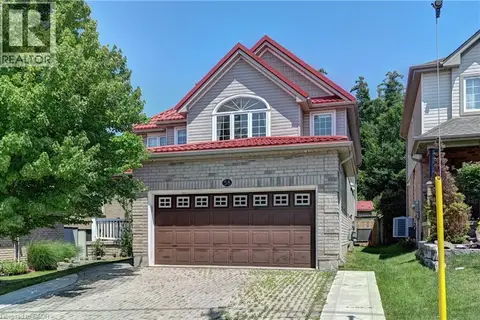
*** LEGAL DUPLEX***Welcome to 23 Down Creek Street, Kitchener, a rare legal duplex backing onto a beautiful conservation area, offering an exceptional blend of space, income potential, and lifestyle. Surrounded by nature and filled with natural light, this home is ideal for families, multi-generational living, or investors looking for a strong mortgage helper. The main residence features 4 spacious bedrooms and 2 full bathrooms, thoughtfully laid out for everyday comfort. The main floor impresses with a large, open kitchen complete with a huge island, perfect for entertaining, along with a generous dining area that comfortably seats up to 10 people. The bright living room, highlighted by a stone fireplace, creates a warm and inviting atmosphere with plenty of windows throughout. Upstairs, you’ll find 4 generously sized bedrooms, upper-floor laundry, and well-appointed bathrooms, making daily living convenient and functional for a busy household. The fully furnished walk-out basement apartment includes 2 bedrooms and 1 full bathroom, a separate entrance, and is ready to rent, offering an income potential of up to $2,000 per month. This space is ideal for extended family, guests, or tenants while maintaining privacy for both units. The home boasts a massive backyard with unobstructed views of the conservation area, filled with wildlife and natural beauty. Enjoy over 700 sq. ft. of upper + lower deck space with elegant glass railings, perfect for taking in the views for tenants or extended family to enjoy. Additional features include a double-car garage which is one foot wider than the standard, triple-car driveway, central vacuum system and excellent curb appeal. Conveniently located close to Conestoga College, steps to public transit, and minutes from schools, shopping, restaurants, trails, and all amenities, with easy access to Hwy 401 for commuters. This is a rare opportunity to own an income-generating property in a sought-after location. (id:66966)
Details
- Type
- Detached
- Size
- 2735 sq ft
- Basement
- Finished, Full
- Garage
- Garage
- Property tax
- $6,729
- Neighbourhood
- Pioneer Park/Doon/Wyldwoods
- Municipality
- Kitchener
Interior
- Bedrooms
- 4 above ground + 2 below
- Fireplace
- Electric, Other - See remarks
- Appliances
- Washer, Refrigerator, Water softener, Central Vacuum, Dishwasher, Stove, Dryer, Window Coverings
Heating, cooling and services
- Heating
- Forced air, Natural gas
- Air conditioning
- Central air conditioning
- Water and sewer
- Municipal sewage system
Building and exterior
- Year built
- 2011
- Foundation
- Poured Concrete
- Outdoor
- Brick, Vinyl siding
Parking
- Total parking
- 5
- Driveway and parking
- Attached Garage
Rooms
| Room | Level | Size | Features |
|---|---|---|---|
| Recreation room | Basement | 12'7'' x 9'1'' | |
| Kitchen | Basement | 9'7'' x 9'8'' | |
| Bedroom | Basement | 12'5'' x 8'6'' | |
| Bedroom | Basement | 12'4'' x 9'6'' | |
| 3pc Bathroom | Basement | ||
| Laundry room | Second level | 7'6'' x 5'9'' | |
| Primary Bedroom | Second level | 17'11'' x 18'6'' | |
| Bedroom | Second level | 15'2'' x 10'3'' | |
| Bedroom | Second level | 15'11'' x 10'2'' | |
| Bedroom | Second level | 17'10'' x 12'1'' | |
| 4pc Bathroom | Second level | ||
| 4pc Bathroom | Second level | ||
| Living room | Main level | 15'1'' x 14'0'' | |
| Kitchen | Main level | 11'6'' x 13'6'' | |
| Foyer | Main level | 14'8'' x 6'4'' | |
| Dining room | Main level | 7'10'' x 13'6'' | |
| 2pc Bathroom | Main level |
Location
Location is approximate. See nearby homes on the map
Listed by EXP REALTY.

REALTOR®, REALTORS®, and the REALTOR® logo are certification marks that are owned by REALTOR® Canada Inc. and licensed exclusively to The Canadian Real Estate Association (CREA). These certification marks identify real estate professionals who are members of CREA and who must abide by CREA’s By-Laws, Rules, and the REALTOR® Code. The MLS® trademark and the MLS® logo are owned by CREA and identify the professional real estate services provided by members of CREA.
The information contained on this site is based in whole or in part on information that is provided by members of The Canadian Real Estate Association, who are responsible for its accuracy. CREA reproduces and distributes this information as a service for its members and assumes no responsibility for its accuracy.
Similar homes nearby
See more in Kitchener 📷 44
$1,084,900
6 bd3 ba5 pk2735 ft²
23 DOON CREEK Street
Pioneer Park/Doon/Wyldwoods, Kitchener
Multiplex
Duplex · MLS® 40802140 · EXP REALTY
 📷 50
$1,099,000
4+1 bd4 ba4 pk3554 ft²
58 DOON CREEK Street
Pioneer Park/Doon/Wyldwoods, Kitchener
Detached · MLS® 40841795 · Realty World Legacy
 📷 50
$1,099,000
3+3 bd4 ba11 pk3511 ft²
907 DOON VILLAGE Road
Pioneer Park/Doon/Wyldwoods, Kitchener
Pool
Detached · MLS® 40863851 · SMART FROM HOME REALTY LIMITED
 📷 49
$1,099,000
6 bd4 ba11 pk3511 ft²
907 DOON VILLAGE Road
Pioneer Park/Doon/Wyldwoods, Kitchener
MultiplexPool
Duplex · MLS® 40863970 · SMART FROM HOME REALTY LIMITED
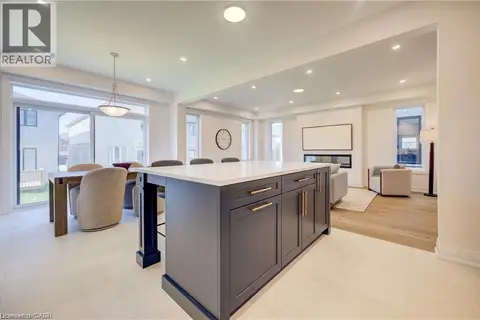 📷 33
$1,069,900
4+1 bd4 ba4 pk3264 ft²
54 JACOB DETWEILLER Drive
Pioneer Park/Doon/Wyldwoods, Kitchener
Detached · MLS® 40856713 · RE/MAX Twin City Realty Inc.
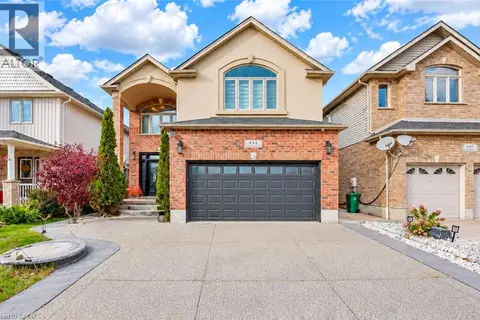 📷 50
$1,069,900
5+3 bd5 ba5 pk4221 ft²
444 THOMAS SLEE Drive
Pioneer Park/Doon/Wyldwoods, Kitchener
Detached · MLS® 40869660 · RE/MAX Twin City Realty Inc.
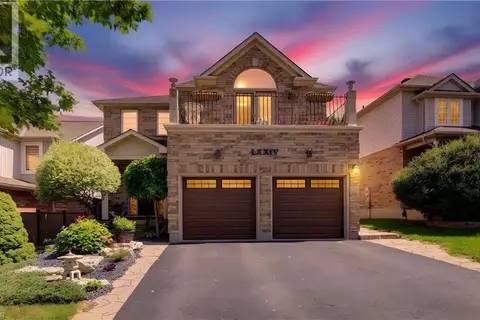 📷 50
$1,065,000
3+1 bd4 ba4 pk1939 ft²
74 FOREST EDGE Trail
Pioneer Park/Doon/Wyldwoods, Kitchener
Detached · MLS® 40853380 · SHAW REALTY GROUP INC.
 📷 50
$1,049,900
4+1 bd4 ba4 pk3352 ft²
58 DOON MILLS Drive
Pioneer Park/Doon/Wyldwoods, Kitchener
Detached · MLS® 40848539 · Re/Max Twin City Realty Inc.