104 DEERWOOD Crescent
Forest Heights, Kitchener, N2N1R3
Listed by Royal LePage Wolle Realty
$829,900
- 4 bedrooms
- 3 bathrooms
- 4 parking
- 2700 sq ft
Listed 19 days ago · MLS® 40867851
About this home
Welcome to this beautifully maintained 1,998 sq. ft. two-storey, 4 bedroom, 3 bathroom home in the desirable Forest Heights community. Ideally located close to excellent schools, shopping, parks, and convenient expressway access, this home offers an ideal combination of space, comfort, and location. The spacious main level features generously sized living and dining rooms, along with a bright, inviting kitchen complemented by a warm combination of hardwood and ceramic flooring. The comfortable family room provides direct access to a private patio and beautifully landscaped backyard, creating the perfect setting for relaxing, outdoor dining, and entertaining. The upper level offers a spacious primary bedroom featuring a 3 piece ensuite and walk-in closet. Three additional generously sized bedrooms provide excellent space for family, guests, or a home office, complemented by a 4 piece main bathroom. The lower level adds valuable living space with a large recreation room, versatile hobby room, and utility room, ideal for family activities, hobbies, or additional storage. The attached double-car garage includes 30-amp electrical service, offering added versatility for a variety of needs. Numerous important updates provide peace of mind, including a newer furnace, central air conditioning, roof, eavestroughs, electrical panel, and storage shed. Enjoy the privacy of a beautifully landscaped backyard, generous room sizes, and a convenient Forest Heights location close to everyday amenities and major transportation routes. (id:66966)
Details
- Type
- Detached
- Style
- Other
- Size
- 2700 sq ft
- Basement
- Finished, Full
- Garage
- Garage
- Property tax
- $5,188
- Neighbourhood
- Forest Heights
- Municipality
- Kitchener
Interior
- Bedrooms
- 4 above ground
- Fireplace
- No
- Appliances
- Washer, Refrigerator, Water softener, Gas stove(s), Dishwasher, Dryer, Window Coverings, Garage door opener
Heating, cooling and services
- Heating
- Forced air, Natural gas
- Air conditioning
- Central air conditioning
- Water and sewer
- Municipal sewage system
Building and exterior
- Year built
- 1977
- Outdoor
- Brick, Aluminum siding
Parking
- Total parking
- 4
- Driveway and parking
- Attached Garage
Rooms
| Room | Level | Size | Features |
|---|---|---|---|
| Utility room | Basement | 6'4'' x 14'6'' | |
| Workshop | Basement | 12'9'' x 17'10'' | |
| Recreation room | Basement | 20'3'' x 28'5'' | |
| 4pc Bathroom | Second level | ||
| 3pc Ensuite bath | Second level | ||
| Bedroom | Second level | 10'2'' x 11'0'' | |
| Bedroom | Second level | 9'0'' x 11'5'' | |
| Bedroom | Second level | 11'0'' x 14'10'' | |
| Primary Bedroom | Second level | 11'5'' x 22'0'' | |
| 2pc Bathroom | Main level | ||
| Laundry room | Main level | 8'0'' x 10'9'' | |
| Family room | Main level | 10'7'' x 16'6'' | |
| Dining room | Main level | 10'9'' x 11'11'' | |
| Living room | Main level | 10'11'' x 17'2'' | |
| Kitchen | Main level | 10'11'' x 11'5'' |
Location
Location is approximate. See nearby homes on the map
Listed by Royal LePage Wolle Realty.

REALTOR®, REALTORS®, and the REALTOR® logo are certification marks that are owned by REALTOR® Canada Inc. and licensed exclusively to The Canadian Real Estate Association (CREA). These certification marks identify real estate professionals who are members of CREA and who must abide by CREA’s By-Laws, Rules, and the REALTOR® Code. The MLS® trademark and the MLS® logo are owned by CREA and identify the professional real estate services provided by members of CREA.
The information contained on this site is based in whole or in part on information that is provided by members of The Canadian Real Estate Association, who are responsible for its accuracy. CREA reproduces and distributes this information as a service for its members and assumes no responsibility for its accuracy.
Similar homes nearby
See more in Kitchener New
📷 46
$825,000
4 bd3 ba4 pk2091 ft²
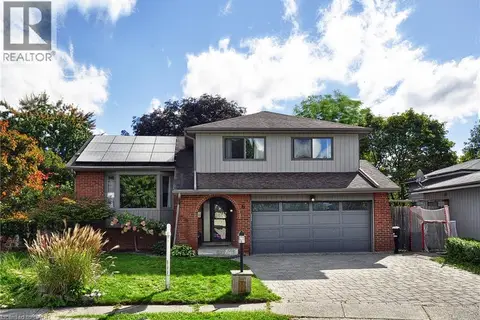
57 TRAILVIEW Drive
Forest Heights, Kitchener
Detached · MLS® 40872323 · RE/MAX REAL ESTATE CENTRE INC.
 📷 42
$839,900
4+1 bd4 ba4 pk1971 ft²
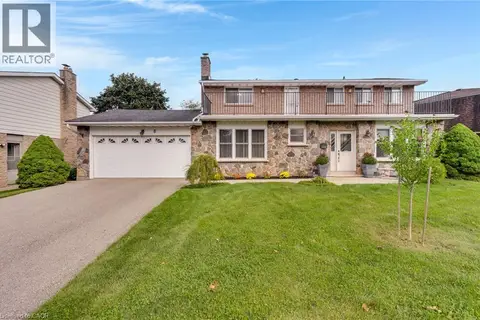
6 CRICKET HOLLOW
Forest Heights, Kitchener
Pool
Detached · MLS® 40865022 · Re/Max Real Estate Centre Inc.
 New
📷 50
$799,000
4 bd3 ba6 pk3235 ft²
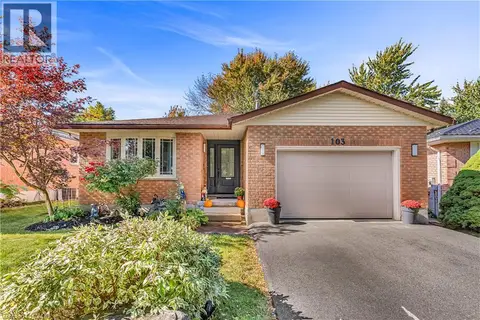
8 BLUE SPRUCE Court
Forest Heights, Kitchener
Detached · MLS® 40872351 · Corcoran Horizon Realty
 📷 42
$774,900
3+1 bd2 ba3 pk2253 ft²
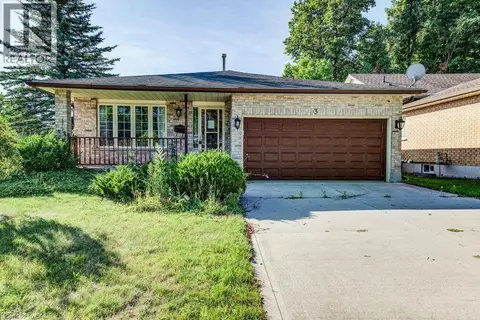
103 WESTVIEW Crescent
Forest Heights, Kitchener
Detached · MLS® 40871271 · HOUSESIGMA INC.
 📷 50
$759,000
3+1 bd2 ba4 pk2108 ft²
3 CORA Drive
Forest Heights, Kitchener
Pool
Detached · MLS® 40856869 · Chestnut Park Realty Southwestern Ontario Limited
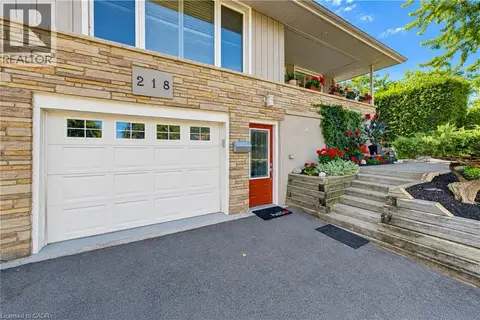 📷 50
$750,000
2+1 bd2 ba3 pk1758 ft²
218 FORESTWOOD Drive
Forest Heights, Kitchener
Detached · MLS® 40864676 · The Realty Firm Inc.
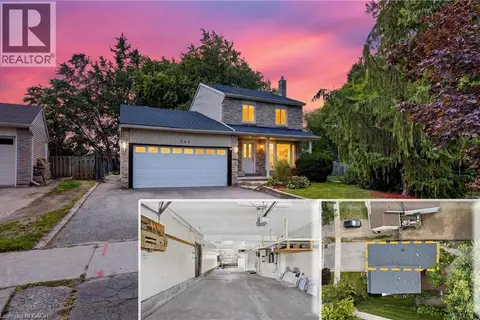 📷 50
$749,905
3 bd2 ba5 pk2017 ft²
344 DRIFTWOOD Drive
Forest Heights, Kitchener
Detached · MLS® 40864860 · Affinity Real Estate Inc
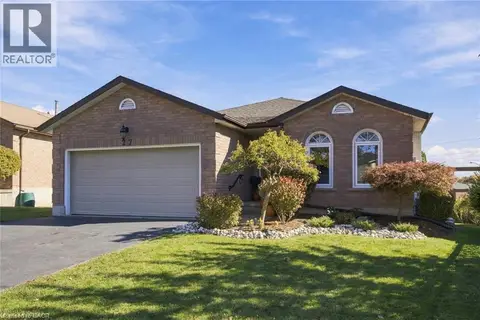 New
📷 43
$924,900
3+2 bd3 ba4 pk3024 ft²
27 COSTAIN Court
Forest Heights, Kitchener
Detached · MLS® 40871247 · Corcoran Horizon Realty