21 TINATAWA Court
Chicopee/Freeport, Kitchener, N2A3K4
Listed by RE/MAX Real Estate Centre Inc.
$969,900
- 3+1 bedrooms
- 4 bathrooms
- 6 parking
- 3285 sq ft
Listed 36 days ago · MLS® 40863624
About this home
Welcome to 21 Tinatawa Court, a rare opportunity to own a beautifully appointed home on a quiet cul-de-sac in one of Kitchener-Waterloo's most sought-after neighbourhoods. Set on an expansive pie-shaped lot, this property offers exceptional privacy, stunning views of the Grand River, and the kind of peaceful setting that's hard to find. Inside, the main floor showcases gleaming hardwood floors and an updated chef-inspired kitchen complete with built-in appliances, generous storage, and a walkout to a private deck - the perfect place to relax or entertain while taking in the scenic river views. Upstairs, you'll find spacious bedrooms designed for comfortable family living, including a beautifully finished primary suite featuring abundant closet space and a luxurious ensuite bath with an oversized shower. The walkout basement adds even more versatility with a bright, airy in-law setup with separate entrance, offering a large living area, upgraded bathroom, kitchen, and direct access to the main deck - ideal for extended family or multi-generational living. Surrounded by low-maintenance perennial gardens and framed by picturesque views of the river, backing onto the Chicopee-Vale trail, this home combines natural beauty with everyday convenience. This lovingly maintained home features many updates including newer furnace, air and bay windows. Located close to shopping, schools, and with easy highway access, 21 Tinatawa Court is a truly special place to call home. Don't miss the chance to make this exceptional property yours. (id:66966)
Details
- Type
- Detached
- Style
- Other
- Size
- 3285 sq ft
- Basement
- Finished, Full
- Garage
- Garage
- Property tax
- $7,367
- Neighbourhood
- Chicopee/Freeport
- Municipality
- Kitchener
Interior
- Bedrooms
- 3 above ground + 1 below
- Fireplace
- Yes
- Appliances
- Washer, Refrigerator, Water softener, Central Vacuum, Dishwasher, Stove, Dryer, Oven - Built-In, Window Coverings, Garage door opener, Microwave Built-in
Heating, cooling and services
- Heating
- Forced air, Natural gas
- Air conditioning
- Central air conditioning
- Water and sewer
- Municipal sewage system
Building and exterior
- Year built
- 1987
- Foundation
- Poured Concrete
- Outdoor
- Brick, Aluminum siding
Parking
- Total parking
- 6
- Driveway and parking
- Attached Garage
Rooms
| Room | Level | Size | Features |
|---|---|---|---|
| 3pc Bathroom | Basement | 6'5'' x 8'0'' | |
| Bedroom | Basement | 11'11'' x 15'1'' | |
| Foyer | Basement | 11'1'' x 12'2'' | |
| Cold room | Basement | 3'8'' x 28'7'' | |
| Dining room | Basement | 11'11'' x 12'6'' | |
| Kitchen | Basement | 10'4'' x 11'10'' | |
| Recreation room | Basement | 12'8'' x 16'2'' | |
| Utility room | Basement | 8'2'' x 8'6'' | |
| 4pc Bathroom | Second level | 7'4'' x 8'7'' | |
| 4pc Ensuite bath | Second level | 8'5'' x 9'7'' | |
| Bedroom | Second level | 9'8'' x 17'2'' | |
| Bedroom | Second level | 9'9'' x 17'5'' | |
| Primary Bedroom | Second level | 11'11'' x 20'2'' | |
| 2pc Bathroom | Main level | 3'0'' x 6'7'' | |
| Dining room | Main level | 11'6'' x 11'11'' | |
| Family room | Main level | 17'0'' x 22'2'' | |
| Foyer | Main level | 10'0'' x 11'9'' | |
| Kitchen | Main level | 12'8'' x 13'8'' | |
| Laundry room | Main level | 7'0'' x 14'11'' | |
| Living room | Main level | 11'6'' x 18'0'' |
Location
Location is approximate. See nearby homes on the map
Listed by RE/MAX Real Estate Centre Inc..

REALTOR®, REALTORS®, and the REALTOR® logo are certification marks that are owned by REALTOR® Canada Inc. and licensed exclusively to The Canadian Real Estate Association (CREA). These certification marks identify real estate professionals who are members of CREA and who must abide by CREA’s By-Laws, Rules, and the REALTOR® Code. The MLS® trademark and the MLS® logo are owned by CREA and identify the professional real estate services provided by members of CREA.
The information contained on this site is based in whole or in part on information that is provided by members of The Canadian Real Estate Association, who are responsible for its accuracy. CREA reproduces and distributes this information as a service for its members and assumes no responsibility for its accuracy.
Similar homes nearby
See more in Kitchener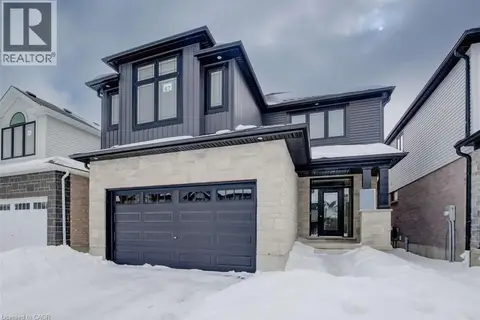 📷 29
$1,049,000
4 bd3 ba4 pk2646 ft²
67 CROSSWINDS Drive
Chicopee/Freeport, Kitchener
Detached · MLS® 40809391 · Easy List Realty Ltd.
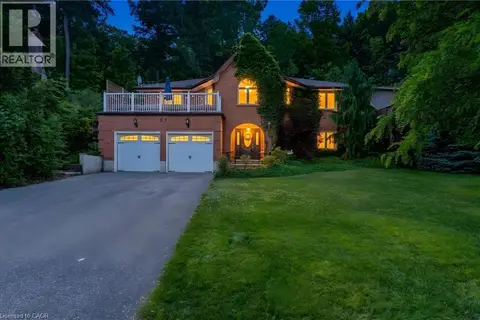 📷 43
$969,900
3+1 bd3 ba4 pk2416 ft²
37 YELLOW BIRCH Drive
Forest Heights, Kitchener
Detached · MLS® 40839873 · RE/MAX TWIN CITY FAISAL SUSIWALA REALTY
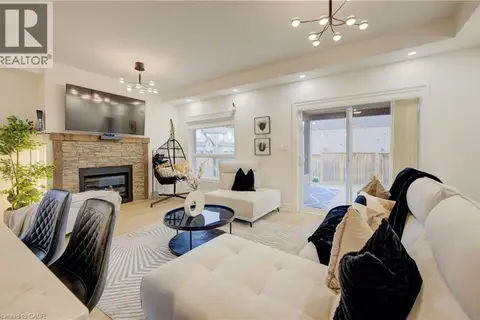 📷 41
$975,000
4+2 bd4 ba4 pk2642 ft²
275 FALCONRIDGE Drive
Lexington/Lincoln Village, Kitchener
Detached · MLS® 40867153 · Re/Max Icon Realty
 📷 8
$976,900
4 bd4 ba4 pk2781 ft²
125 JACOB DETWEILLER Drive Unit# Lot 0091
Pioneer Park/Doon/Wyldwoods, Kitchener
Detached · MLS® 40864192 · RE/MAX TWIN CITY REALTY INC.
 📷 48
$979,000
6 bd3 ba3 pk2325 ft²
102 MASSEY Avenue
Fairview/Kingsdale, Kitchener
Multiplex
Triplex · MLS® 40867994 · Your GTA Real Estate Inc.
 📷 49
$959,900
3 bd4 ba4 pk3321 ft²
573 ROBERT FERRIE Drive
Pioneer Park/Doon/Wyldwoods, Kitchener
Detached · MLS® 40861008 · Re/Max Twin City Realty Inc.
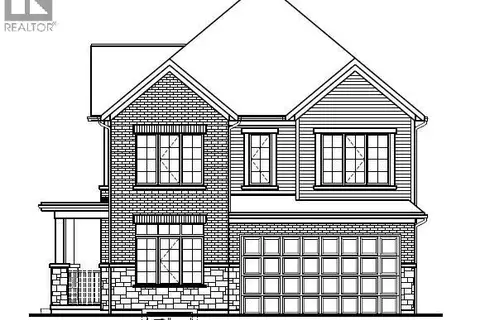 📷 6
$981,900
4 bd3 ba4 pk2611 ft²
54 PINE WARBLER Street Unit# Lot 0023
Pioneer Park/Doon/Wyldwoods, Kitchener
Detached · MLS® 40856160 · RE/MAX Twin City Realty Inc.
 📷 25
$988,000
3+1 bd3 ba10 pk1926 ft²
1392 DOON VILLAGE Road
Pioneer Park/Doon/Wyldwoods, Kitchener
Detached · MLS® 40828124 · Flux Realty