573 ROBERT FERRIE Drive
Pioneer Park/Doon/Wyldwoods, Kitchener, N2P2T8
Listed by Re/Max Twin City Realty Inc.
$959,900
- 3 bedrooms
- 4 bathrooms
- 4 parking
- 3321 sq ft
Listed 42 days ago · MLS® 40861008
About this home
Stunning Doon South Home Backing Onto a Pond & Green Space — NO REAR NEIGHBOURS! Welcome to this beautiful Doon South home offering over 3,000 sq. ft. of finished living space, featuring 3 bedrooms plus a den, 3.5 bathrooms, 17-ft ceilings, a finished walkout basement, and an insulated double garage. The bright, open-concept main floor features 9-17-ft ceilings, a stylish kitchen with centre island, and a spacious living room with floor-to-ceiling windows overlooking the peaceful pond and green space. A gas fireplace adds warmth and comfort. The upper level has been fully renovated, featuring new flooring and beautifully updated bathrooms. It offers 3 spacious bedrooms plus a den, perfect for a home office, nursery, or additional living space. The primary bedroom includes a walk-in closet and private ensuite bathroom. Enjoy the finished walkout basement that provides additional living space with radiant floor heating, recreation space, and a built-in office area. Outdoors enjoy the large deck with gazebo and gas BBQ hookup, overlooking the serene natural surroundings. Enjoy the walking trails behind your house, schools near by, highway 401 and express. A rare opportunity to enjoy beautiful views, versatile living space, and an exceptional Doon South location! (id:66966)
Details
- Type
- Detached
- Style
- Other
- Size
- 3321 sq ft
- Basement
- Finished, Full
- Garage
- Garage
- Property tax
- $6,313
- Neighbourhood
- Pioneer Park/Doon/Wyldwoods
- Municipality
- Kitchener
Interior
- Bedrooms
- 3 above ground
- Fireplace
- Yes
- Appliances
- Washer, Refrigerator, Central Vacuum, Dishwasher, Stove, Dryer, Central Vacuum - Roughed In, Hood Fan
Heating, cooling and services
- Heating
- Forced air, Natural gas
- Air conditioning
- Central air conditioning
- Water and sewer
- Municipal sewage system
Building and exterior
- Year built
- 2004
- Foundation
- Poured Concrete
- Outdoor
- Brick, Vinyl siding
Parking
- Total parking
- 4
- Driveway and parking
- Attached Garage
Rooms
| Room | Level | Size | Features |
|---|---|---|---|
| Mud room | Main level | 5'11'' x 7'10'' | |
| 3pc Bathroom | Second level | ||
| 4pc Bathroom | Second level | ||
| Primary Bedroom | Second level | 13'8'' x 11'11'' | |
| Den | Second level | 11'6'' x 8'8'' | |
| Bedroom | Second level | 10'3'' x 12'5'' | |
| Bedroom | Second level | 12'8'' x 10'11'' | |
| Foyer | Main level | 9'1'' x 18'0'' | |
| 2pc Bathroom | Main level | ||
| Kitchen/Dining room | Main level | 12'5'' x 19'4'' | |
| Living room | Main level | 12'10'' x 15'11'' | |
| Dining room | Main level | 13'2'' x 11'1'' | |
| Laundry room | Basement | 9'5'' x 10'2'' | |
| Utility room | Basement | 7'7'' x 8'1'' | |
| Cold room | Basement | 14'11'' x 11'2'' | |
| 3pc Bathroom | Basement | 4'8'' x 11'2'' | |
| Recreation room | Basement | 27'3'' x 27'10'' |
Location
Location is approximate. See nearby homes on the map
Listed by Re/Max Twin City Realty Inc..

REALTOR®, REALTORS®, and the REALTOR® logo are certification marks that are owned by REALTOR® Canada Inc. and licensed exclusively to The Canadian Real Estate Association (CREA). These certification marks identify real estate professionals who are members of CREA and who must abide by CREA’s By-Laws, Rules, and the REALTOR® Code. The MLS® trademark and the MLS® logo are owned by CREA and identify the professional real estate services provided by members of CREA.
The information contained on this site is based in whole or in part on information that is provided by members of The Canadian Real Estate Association, who are responsible for its accuracy. CREA reproduces and distributes this information as a service for its members and assumes no responsibility for its accuracy.
Similar homes nearby
See more in Kitchener 📷 8
$976,900
4 bd4 ba4 pk2781 ft²
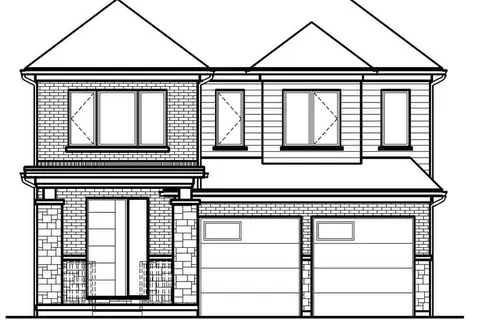
125 JACOB DETWEILLER Drive Unit# Lot 0091
Pioneer Park/Doon/Wyldwoods, Kitchener
Detached · MLS® 40864192 · RE/MAX TWIN CITY REALTY INC.
 📷 7
$941,900
4 bd3 ba4 pk2346 ft²
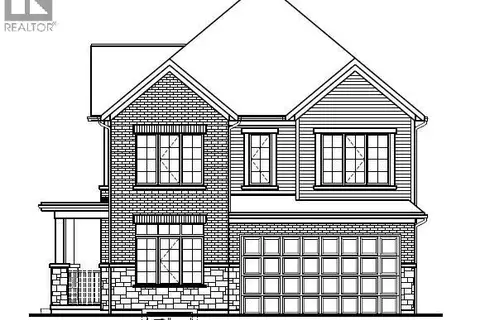
132 JACOB DETWEILLER Drive Unit# Lot 0095
Pioneer Park/Doon/Wyldwoods, Kitchener
Detached · MLS® 40869219 · RE/MAX TWIN CITY REALTY INC.
 📷 6
$981,900
4 bd3 ba4 pk2611 ft²
54 PINE WARBLER Street Unit# Lot 0023
Pioneer Park/Doon/Wyldwoods, Kitchener
Detached · MLS® 40856160 · RE/MAX Twin City Realty Inc.
 📷 25
$988,000
3+1 bd3 ba10 pk1926 ft²
1392 DOON VILLAGE Road
Pioneer Park/Doon/Wyldwoods, Kitchener
Detached · MLS® 40828124 · Flux Realty
 📷 21
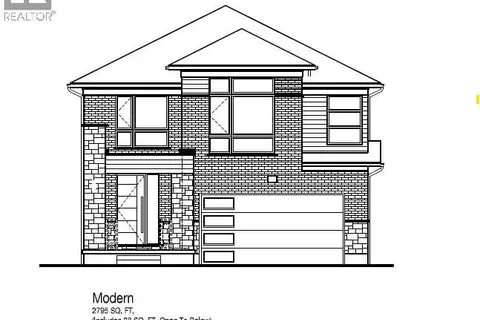
$990,900
4 bd3 ba4 pk2447 ft²
46 WILD CHICORY Street Unit# Lot 0068
Pioneer Park/Doon/Wyldwoods, Kitchener
Detached · MLS® 40839611 · RE/MAX TWIN CITY REALTY INC.
 📷 7
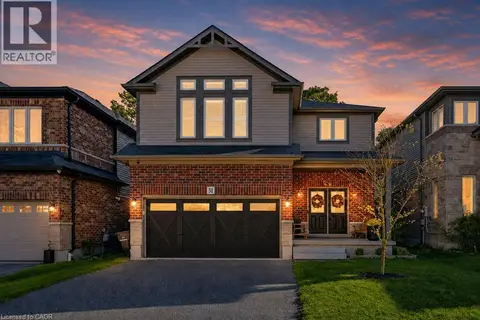
$994,900
4 bd3 ba4 pk2795 ft²
89 JACOB DETWEILLER Drive Unit# Lot 0082
Pioneer Park/Doon/Wyldwoods, Kitchener
Detached · MLS® 40859631 · RE/MAX Twin City Realty Inc.
 📷 50
$999,000
4 bd3 ba4 pk2301 ft²
31 ELMBANK Trail
Pioneer Park/Doon/Wyldwoods, Kitchener
Detached · MLS® 40868407 · Chestnut Park Realty Southwestern Ontario Limited
 📷 21
$999,900
4 bd3 ba4 pk2447 ft²
22 WILD CHICORY Street Unit# Lot 0071
Pioneer Park/Doon/Wyldwoods, Kitchener
Detached · MLS® 40868823 · RE/MAX TWIN CITY REALTY INC.