938 Mt Bulman Drive
Middleton Mountain Vernon, Vernon, BC, V1B3W7
Listed by Canada Flex Realty Group
$864,900
- 4 bedrooms
- 3 bathrooms
- 2 parking
- 2168 sq ft
Listed 161 days ago · MLS® 10387360
About this home
Welcome to the highly sought-after community of Middleton Mountain! This beautifully maintained 4-bedroom, 3-bathroom bungalow offers over 2,100 sq.ft. of functional living space in an unbeatable location just minutes from Downtown Vernon and neighbouring communities. The bright and spacious main level is complemented by a fully finished lower level featuring 2 bedrooms, a kitchen, and separate entrance — perfect for extended family, guests, or suite potential. Step outside to enjoy the spacious and well cared for backyard, ideal for relaxing or entertaining. Complete with a double car garage and located only a 5-minute drive to Kal Beach, this home combines comfort, versatility, and lifestyle in one exceptional package! (id:66966)
Details
- Type
- Detached
- Style
- Bungalow
- Size
- 2168 sq ft
- Garage
- Garage
- Property tax
- $4,003
- Neighbourhood
- Middleton Mountain Vernon
- Municipality
- Vernon
Interior
- Fireplace
- No
Heating, cooling and services
- Heating
- See remarks
- Air conditioning
- Central air conditioning
- Water and sewer
- Municipal sewage system
Building and exterior
- Style
- Bungalow
- Year built
- 1997
Parking
- Total parking
- 2
- Driveway and parking
- Attached Garage
Rooms
| Room | Level | Size | Features |
|---|---|---|---|
| Utility room | Lower level | 6'11'' x 6'9'' | |
| Bedroom | Lower level | 9'10'' x 13' | |
| Full bathroom | Lower level | 6'2'' x 7'7'' | |
| Kitchen | Lower level | 10'1'' x 10'11'' | |
| Dining room | Lower level | 11'4'' x 7'10'' | |
| Recreation room | Lower level | 21'8'' x 14'6'' | |
| Bedroom | Lower level | 11'0'' x 14'11'' | |
| Primary Bedroom | Main level | 12'0'' x 12'5'' | |
| Full ensuite bathroom | Main level | 6'0'' x 7'6'' | |
| Full bathroom | Main level | 6'0'' x 7'6'' | |
| Bedroom | Main level | 10'11'' x 12'4'' | |
| Dining room | Main level | 11'6'' x 10'8'' | |
| Kitchen | Main level | 11'6'' x 10' | |
| Living room | Main level | 13'10'' x 18'3'' |
Location
Location is approximate. See nearby homes on the map
Listed by Canada Flex Realty Group.

REALTOR®, REALTORS®, and the REALTOR® logo are certification marks that are owned by REALTOR® Canada Inc. and licensed exclusively to The Canadian Real Estate Association (CREA). These certification marks identify real estate professionals who are members of CREA and who must abide by CREA’s By-Laws, Rules, and the REALTOR® Code. The MLS® trademark and the MLS® logo are owned by CREA and identify the professional real estate services provided by members of CREA.
The information contained on this site is based in whole or in part on information that is provided by members of The Canadian Real Estate Association, who are responsible for its accuracy. CREA reproduces and distributes this information as a service for its members and assumes no responsibility for its accuracy.
Similar homes nearby
See more in Vernon 📷 58
$899,000
4 bd4 ba4 pk2790 ft²
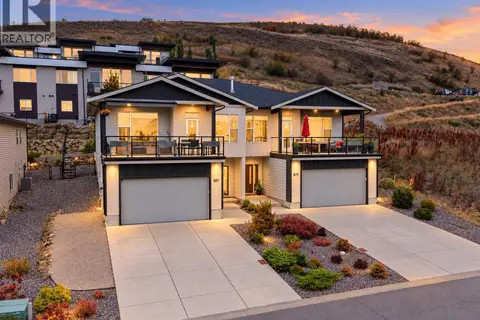
929 Mount Grady Court
Middleton Mountain Vernon, Vernon
Detached · MLS® 10402427 · Sotheby's International Realty Canada (Vic2)
 📷 98
$799,900
4 bd3 ba6 pk2333 ft²
881 Mt.Ida Drive
Middleton Mountain Vernon, Vernon
Multiplex
Duplex · MLS® 10402262 · RE/MAX Vernon
 📷 38
$719,000
3 bd3 ba4 pk3086 ft²
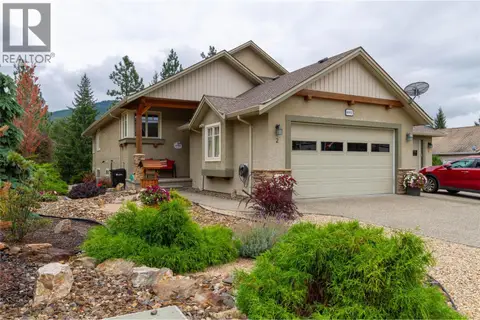
124 Sarsons Road Unit# 17
Middleton Mountain Vernon, Vernon
Detached · MLS® 10396540 · Real Broker B.C. Ltd
 📷 98
$864,500
4 bd2 ba4 pk2714 ft²
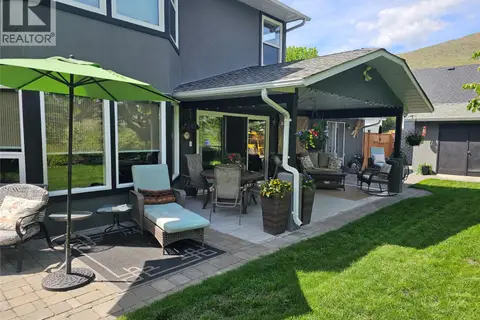
6932 Manning Place Unit# 2
Foothills, Vernon
Multiplex
Duplex · MLS® 10399964 · Royal LePage Downtown Realty
 📷 63
$864,000
3 bd3 ba2 pk2172 ft²
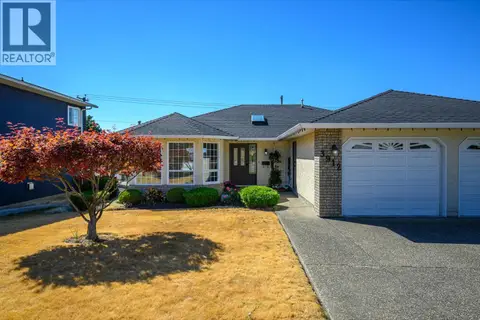
3221 Crosby Road
Bella Vista, Vernon
Detached · MLS® 10398109 · Coldwell Banker Executives Realty
 📷 50
$868,000
4 bd3 ba4 pk3212 ft²
3912 Cascade Drive
East Hill, Vernon
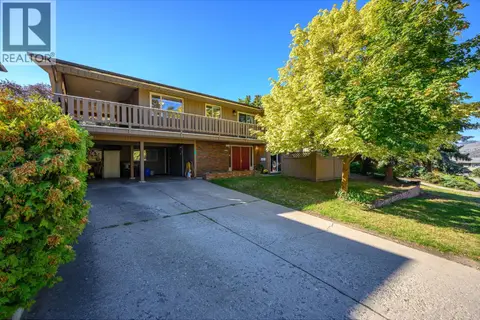
Detached · MLS® 10398841 · RE/MAX Priscilla
 📷 44
$873,000
4 bd3 ba2340 ft²
1604 39A Avenue
East Hill, Vernon
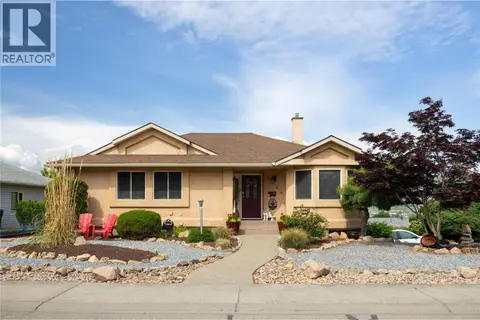
Detached · MLS® 10401283 · RE/MAX Priscilla
 📷 42
$874,900
4 bd3 ba2 pk2555 ft²
3944 Cascade Drive
East Hill, Vernon
Detached · MLS® 10388481 · 3 Percent Realty Inc.