1604 39A Avenue
East Hill, Vernon, BC, V1T5C6
Listed by RE/MAX Priscilla
$873,000
- 4 bedrooms
- 3 bathrooms
- 0 parking
- 2340 sq ft
Listed 30 days ago · MLS® 10401283
About this home
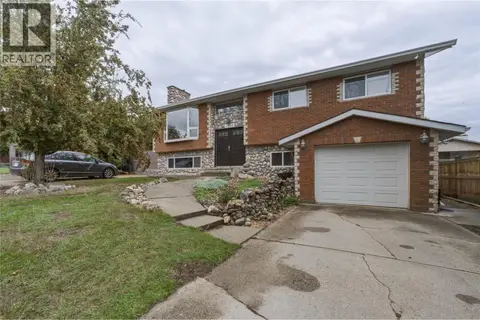
Welcome to Sterling Estates – one of Vernon’s long established, favourite family neighbourhoods! From this quiet East Hill location, schools, parks and downtown are all mere minutes away! Transit available too! Need a home for your extended family or a good mortgage helper? This is it! The main level offers loads of space for family! Three bedrooms, bath with tub/shower plus full ensuite, laundry with sink and storage, spacious living and dining area with floor to ceiling stone, electric fireplace, kitchen with loads of cabinets and breakfast nook that opens to a super covered deck, wood pocket doors between kitchen and dining/living room for added privacy! The deck is easy, level access right to the fully fenced back yard – perfect for children and pets! The lower level has a full suite starting with private entrance and mud room! Super comfortable with full kitchen that has electric heat, laundry/storage, bright bedroom, bath with shower, spacious living room with floor to ceiling stone gas fireplace and sliding doors to a private patio at the front of the home! Natural gas heating system, central air and double carport and level driveway! (id:66966)
Details
- Type
- Detached
- Style
- Ranch
- Size
- 2340 sq ft
- Basement
- Full
- Property tax
- $4,183
- Neighbourhood
- East Hill
- Municipality
- Vernon
Interior
- Fireplace
- Gas, Electric
- Flooring
- Carpeted, Linoleum, Wood
Heating, cooling and services
- Heating
- See remarks
- Air conditioning
- Central air conditioning
- Water and sewer
- Municipal sewage system
Building and exterior
- Style
- Ranch
- Year built
- 1976
- Roof
- Asphalt shingle
- Outdoor
- Brick, Wood siding
Parking
- Driveway and parking
- Carport
Rooms
| Room | Level | Size | Features |
|---|---|---|---|
| Primary Bedroom | Main level | 11'7'' x 13'11'' | |
| Living room | Main level | 15'3'' x 18'0'' | |
| Kitchen | Main level | 10'1'' x 11'5'' | |
| Dining room | Main level | 9'6'' x 10'0'' | |
| Dining nook | Main level | 8'11'' x 9'3'' | |
| Bedroom | Main level | 10'2'' x 10'5'' | |
| Bedroom | Main level | 10'5'' x 12'1'' | |
| 5pc Bathroom | Main level | 7'2'' x 8'6'' | |
| 3pc Ensuite bath | Main level | 5'9'' x 6'2'' | |
| Utility room | Lower level | 4'7'' x 5'8'' | |
| Laundry room | Lower level | 4'2'' x 12'5'' | |
| Laundry room | Lower level | 9'5'' x 12'1'' | |
| Mud room | Lower level | 7'3'' x 8'2'' | |
| 3pc Bathroom | Lower level | 7'4'' x 9'5'' | |
| Bedroom | Lower level | 9'6'' x 11'9'' | |
| Living room | Lower level | 13'10'' x 16'1'' | |
| Kitchen | Lower level | 9'1'' x 18'3'' | |
| Foyer | Lower level | 12'11'' x 14'0'' |
Location
Location is approximate. See nearby homes on the map
Listed by RE/MAX Priscilla.

REALTOR®, REALTORS®, and the REALTOR® logo are certification marks that are owned by REALTOR® Canada Inc. and licensed exclusively to The Canadian Real Estate Association (CREA). These certification marks identify real estate professionals who are members of CREA and who must abide by CREA’s By-Laws, Rules, and the REALTOR® Code. The MLS® trademark and the MLS® logo are owned by CREA and identify the professional real estate services provided by members of CREA.
The information contained on this site is based in whole or in part on information that is provided by members of The Canadian Real Estate Association, who are responsible for its accuracy. CREA reproduces and distributes this information as a service for its members and assumes no responsibility for its accuracy.
Similar homes nearby
See more in Vernon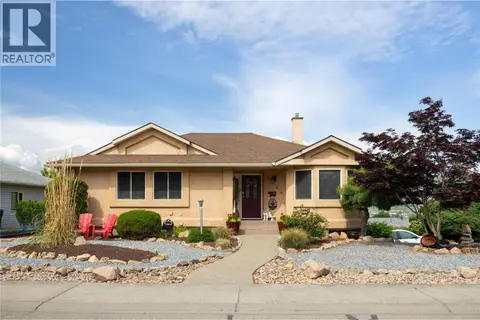 📷 42
$874,900
4 bd3 ba2 pk2555 ft²
3944 Cascade Drive
East Hill, Vernon
Detached · MLS® 10388481 · 3 Percent Realty Inc.
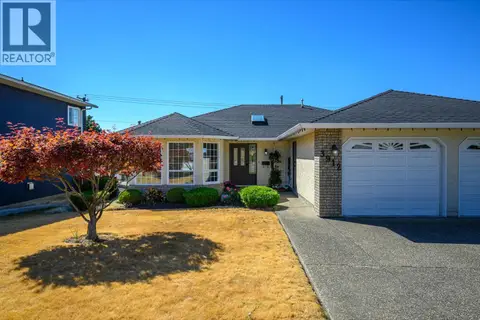 📷 50
$868,000
4 bd3 ba4 pk3212 ft²
3912 Cascade Drive
East Hill, Vernon
Detached · MLS® 10398841 · RE/MAX Priscilla
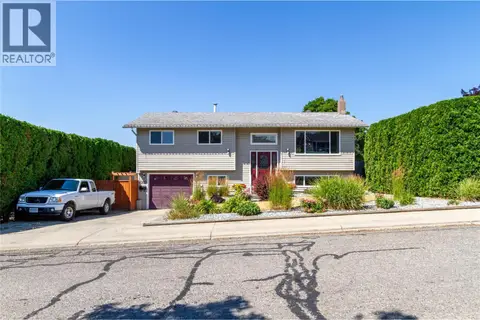 📷 85
$849,900
3 bd3 ba3 pk1720 ft²
1303 41 Avenue
East Hill, Vernon
Pool
Detached · MLS® 10394925 · Royal LePage Downtown Realty
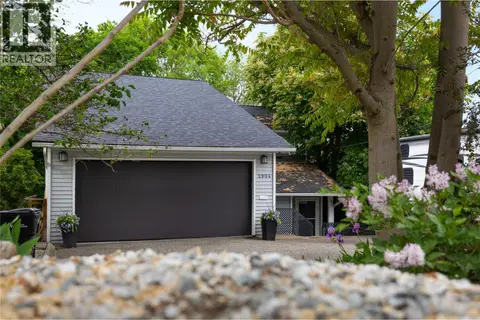 📷 51
$899,000
4 bd4 ba4 pk2465 ft²
2904 24 Street
East Hill, Vernon
Detached · MLS® 10388109 · Coldwell Banker Executives Realty
 📷 38
$824,900
4 bd3 ba1 pk1806 ft²
1206 39B Avenue
East Hill, Vernon
Pool
Detached · MLS® 10402747 · Royal LePage Downtown Realty
 📷 25
$804,500
3201 19 Street
East Hill, Vernon
Vacant Land · MLS® 10399172 · RE/MAX Vernon
 📷 92
$804,500
5 bd3 ba8 pk3208 ft²
3201 19 Street
East Hill, Vernon
Detached · MLS® 10399343 · RE/MAX Vernon
 📷 46
$794,000
5 bd2 ba3 pk1720 ft²
1907 19 Street
East Hill, Vernon
Detached · MLS® 10400363 · RE/MAX Vernon