3944 Cascade Drive
East Hill, Vernon, BC, V1T9E7
Listed by 3 Percent Realty Inc.
$874,900
- 4 bedrooms
- 3 bathrooms
- 2 parking
- 2555 sq ft
Listed 148 days ago · MLS® 10388481
About this home
Come see what this well-designed 4-bedroom, 3-bathroom family home in Upper East Hill has to offer. The home has had several quality updates over the past few years including newer kitchen cabinetry with quartz countertops, newer kitchen appliances, an updated furnace and heat pump (2025), and the complete removal of all Poly-B plumbing for added peace of mind. Located on Cascade Drive in Vernon, the corner property offers a rancher-style main floor, with a walkout basement with a side driveway and double attached garage. On the main floor you’re welcomed by an open-concept kitchen, dining, and living room with a covered deck with a view toward Turtle Mountain. The main bedroom suite includes an ensuite with dual sinks and a step in shower, and walk-in closet. Two additional bedrooms and another full bathroom with a tub finish off the main floor. The lower level offers flexibility with a spacious family room, a 4th bedroom, garage access, and its own separate entrance — this could offer suite potential for extended family or as a mortgage helper. Step outside to enjoy the private fully fenced backyard with low-maintenance landscaping, a greenhouse to start your garden, an 8’ x 16’ shed with power, perfect for a workshop or storage. Move-in ready and located in one of Vernon’s most sought-after neighbourhoods, this is a fantastic opportunity to enjoy the Upper East Hill lifestyle being close to schools, parks, and amenities. Book your private showing today! (id:66966)
Details
- Type
- Detached
- Style
- Ranch
- Size
- 2555 sq ft
- Basement
- Full
- Garage
- Garage
- Property tax
- $4,208
- Neighbourhood
- East Hill
- Municipality
- Vernon
Interior
- Fireplace
- No
- Flooring
- Tile, Hardwood, Carpeted, Vinyl
Heating, cooling and services
- Heating
- Forced air, See remarks
- Air conditioning
- Heat Pump
- Water and sewer
- Municipal sewage system
Building and exterior
- Style
- Ranch
- Year built
- 1990
- Roof
- Asphalt shingle
- Outdoor
- Stucco
Parking
- Total parking
- 2
- Driveway and parking
- Attached Garage
Rooms
| Room | Level | Size | Features |
|---|---|---|---|
| Other | Secondary Dwelling Unit | 8'0'' x 16'0'' | |
| Foyer | Lower level | 6'3'' x 4'5'' | |
| Foyer | Main level | 11'0'' x 5'3'' | |
| Other | Main level | 8'4'' x 6'4'' | |
| Other | Lower level | 5'6'' x 5'3'' | |
| Utility room | Lower level | 5'6'' x 4'2'' | |
| Other | Lower level | 20'5'' x 21'5'' | |
| Other | Lower level | 16'2'' x 8'1'' | |
| Family room | Lower level | 13'1'' x 21'3'' | |
| Full bathroom | Lower level | 9'2'' x 6'8'' | |
| Laundry room | Lower level | 9'1'' x 7'2'' | |
| Bedroom | Lower level | 11'10'' x 8'4'' | |
| 4pc Bathroom | Main level | 8'3'' x 5'10'' | |
| Bedroom | Main level | 9'7'' x 10'4'' | |
| Bedroom | Main level | 10'7'' x 10'3'' | |
| 4pc Ensuite bath | Main level | 8'4'' x 4'9'' | |
| Primary Bedroom | Main level | 12'9'' x 11'11'' | |
| Dining nook | Main level | 5'0'' x 10'3'' | |
| Kitchen | Main level | 15'2'' x 10'7'' | |
| Dining room | Main level | 14'3'' x 10'9'' | |
| Living room | Main level | 14'4'' x 17'7'' |
Location
Location is approximate. See nearby homes on the map
Listed by 3 Percent Realty Inc..

REALTOR®, REALTORS®, and the REALTOR® logo are certification marks that are owned by REALTOR® Canada Inc. and licensed exclusively to The Canadian Real Estate Association (CREA). These certification marks identify real estate professionals who are members of CREA and who must abide by CREA’s By-Laws, Rules, and the REALTOR® Code. The MLS® trademark and the MLS® logo are owned by CREA and identify the professional real estate services provided by members of CREA.
The information contained on this site is based in whole or in part on information that is provided by members of The Canadian Real Estate Association, who are responsible for its accuracy. CREA reproduces and distributes this information as a service for its members and assumes no responsibility for its accuracy.
Similar homes nearby
See more in Vernon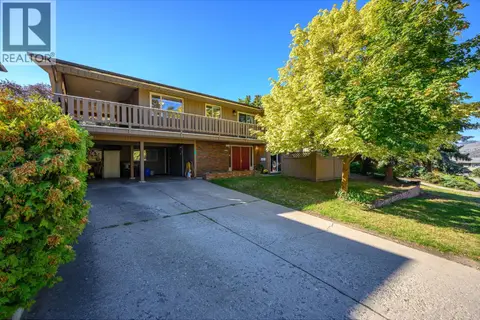 📷 44
$873,000
4 bd3 ba2340 ft²
1604 39A Avenue
East Hill, Vernon
Detached · MLS® 10401283 · RE/MAX Priscilla
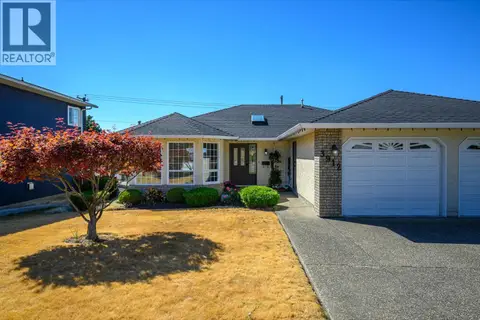 📷 50
$868,000
4 bd3 ba4 pk3212 ft²
3912 Cascade Drive
East Hill, Vernon
Detached · MLS® 10398841 · RE/MAX Priscilla
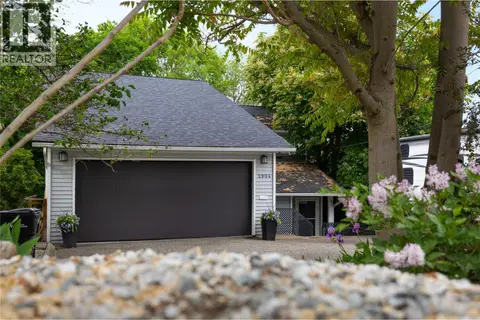 📷 51
$899,000
4 bd4 ba4 pk2465 ft²
2904 24 Street
East Hill, Vernon
Detached · MLS® 10388109 · Coldwell Banker Executives Realty
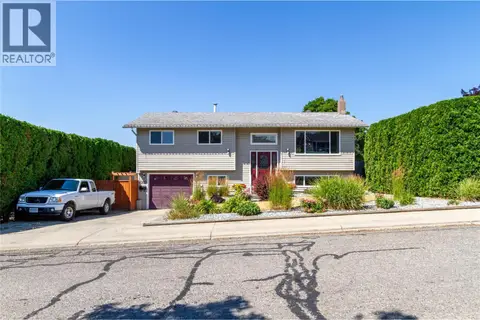 📷 85
$849,900
3 bd3 ba3 pk1720 ft²
1303 41 Avenue
East Hill, Vernon
Pool
Detached · MLS® 10394925 · Royal LePage Downtown Realty
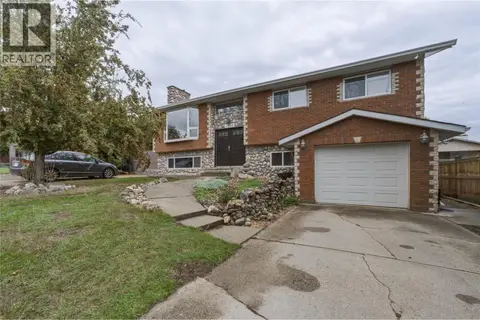 📷 38
$824,900
4 bd3 ba1 pk1806 ft²
1206 39B Avenue
East Hill, Vernon
Pool
Detached · MLS® 10402747 · Royal LePage Downtown Realty
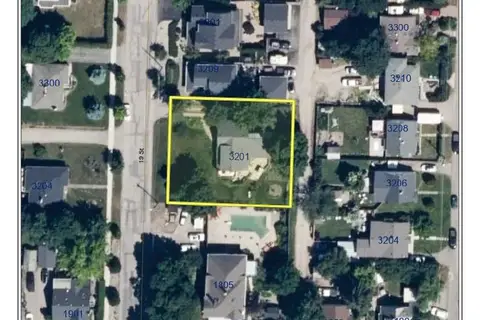 📷 25
$804,500
3201 19 Street
East Hill, Vernon
Vacant Land · MLS® 10399172 · RE/MAX Vernon
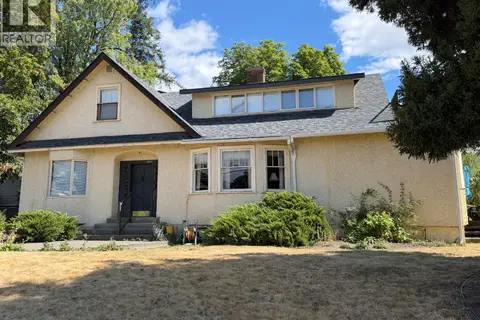 📷 92
$804,500
5 bd3 ba8 pk3208 ft²
3201 19 Street
East Hill, Vernon
Detached · MLS® 10399343 · RE/MAX Vernon
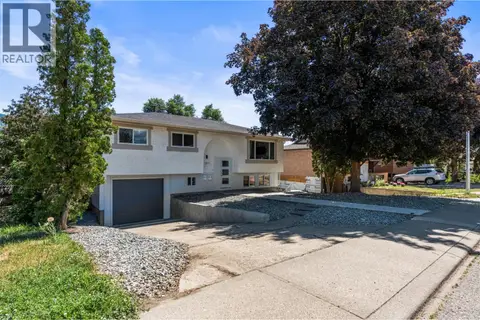 📷 46
$794,000
5 bd2 ba3 pk1720 ft²
1907 19 Street
East Hill, Vernon
Detached · MLS® 10400363 · RE/MAX Vernon