124 Sarsons Road Unit# 17
Middleton Mountain Vernon, Vernon, BC, V1B2T9
Listed by Real Broker B.C. Ltd
$719,000
- 3 bedrooms
- 3 bathrooms
- 4 parking
- 3086 sq ft
Listed 82 days ago · MLS® 10396540
About this home
Discover easy living in Quail Run, one of Vernon's most sought-after gated 55+ communities. Ideally located between Hillview Golf Course and Vernon Golf & Country Club, and just a short walk to Polson Park Shopping Centre, this detached bare land strata home offers the perfect combination of comfort, convenience & low-maintenance living. Custom built and meticulously maintained, the home welcomes you with a bright, level-entry design and an open-concept floor plan ideal for everyday living and entertaining. The kitchen opens through French doors to a private covered patio, perfect for your morning coffee or evening glass of wine. The kitchen area extends to the deck, while the spacious living room is centered around a cozy gas fireplace, separate main-floor family room with additional fireplace. The primary bedroom is a peaceful retreat with a walk-in closet and beautifully updated ensuite featuring heated floors and a glass tile shower. The lower level offers two generous bedrooms, a full bathroom, laundry room with flexible workspace, plus unfinished space ready for your personal touch. Enjoy the private backyard and the convenience of a double garage with built-in storage. Notable updates include new windows, appliances, air conditioning, PEX plumbing, updated lower-level flooring, fresh paint, added insulation, and a water softener. Move-in ready and offering exceptional value, this is an outstanding opportunity to enjoy one of Vernon's premier adult communities. (id:66966)
Details
- Type
- Detached
- Style
- Ranch
- Size
- 3086 sq ft
- Basement
- Full
- Garage
- Garage
- Property tax
- $3,806
- Maintenance fee
- $215/month
- Neighbourhood
- Middleton Mountain Vernon
- Municipality
- Vernon
Interior
- Fireplace
- Gas
- Appliances
- Washer, Refrigerator, Range - Electric, Dishwasher, Dryer, Microwave
- Flooring
- Tile, Carpeted, Vinyl
Heating, cooling and services
- Heating
- Forced air, See remarks
- Air conditioning
- Central air conditioning
- Water and sewer
- Municipal sewage system
Building and exterior
- Style
- Ranch
- Year built
- 1993
- Roof
- Asphalt shingle
- Outdoor
- Brick, Stucco
Parking
- Total parking
- 4
- Driveway and parking
- Attached Garage
Rooms
| Room | Level | Size | Features |
|---|---|---|---|
| Utility room | Lower level | 23'7'' x 41'3'' | |
| Laundry room | Lower level | 11'4'' x 16'1'' | |
| 3pc Bathroom | Lower level | 6'1'' x 10'11'' | |
| Bedroom | Lower level | 10'9'' x 14'4'' | |
| Bedroom | Lower level | 13'1'' x 14'11'' | |
| 4pc Ensuite bath | Main level | 9'2'' x 9'8'' | |
| 2pc Bathroom | Main level | 4'11'' x 6' | |
| Primary Bedroom | Main level | 14'1'' x 13'2'' | |
| Living room | Main level | 14'1'' x 21'3'' | |
| Dining room | Main level | 13'2'' x 13'5'' | |
| Kitchen | Main level | 17'5'' x 10'11'' | |
| Family room | Main level | 12'1'' x 17' |
Location
Location is approximate. See nearby homes on the map
Listed by Real Broker B.C. Ltd.

REALTOR®, REALTORS®, and the REALTOR® logo are certification marks that are owned by REALTOR® Canada Inc. and licensed exclusively to The Canadian Real Estate Association (CREA). These certification marks identify real estate professionals who are members of CREA and who must abide by CREA’s By-Laws, Rules, and the REALTOR® Code. The MLS® trademark and the MLS® logo are owned by CREA and identify the professional real estate services provided by members of CREA.
The information contained on this site is based in whole or in part on information that is provided by members of The Canadian Real Estate Association, who are responsible for its accuracy. CREA reproduces and distributes this information as a service for its members and assumes no responsibility for its accuracy.
Similar homes nearby
See more in Vernon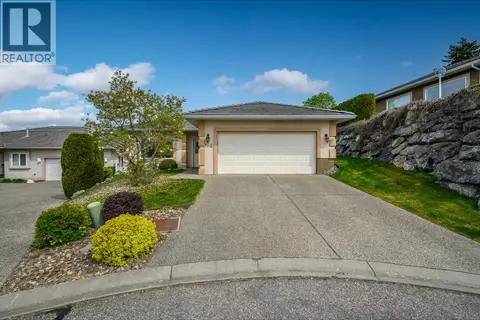 📷 43
$669,000
2 bd2 ba4 pk1567 ft²
124 Sarsons Road Unit# 102
Middleton Mountain Vernon, Vernon
Detached · MLS® 10384367 · Royal LePage Downtown Realty
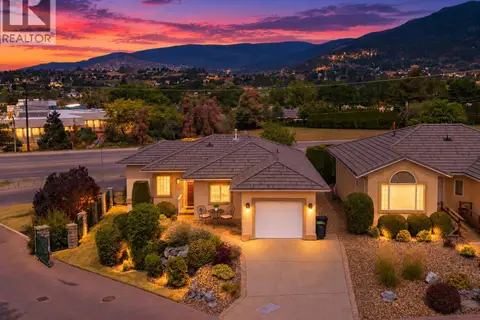 📷 66
$649,900
2 bd3 ba1 pk2301 ft²
124 Sarsons Road Unit# 11
Middleton Mountain Vernon, Vernon
Detached · MLS® 10395300 · Royal LePage Downtown Realty
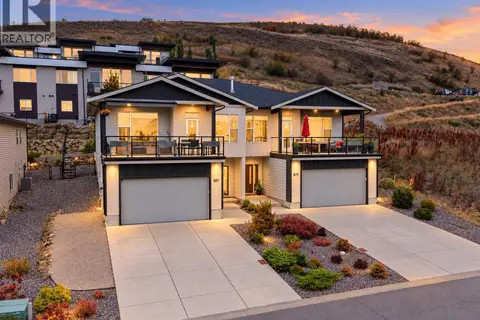 📷 98
$799,900
4 bd3 ba6 pk2333 ft²
881 Mt.Ida Drive
Middleton Mountain Vernon, Vernon
Multiplex
Duplex · MLS® 10402262 · RE/MAX Vernon
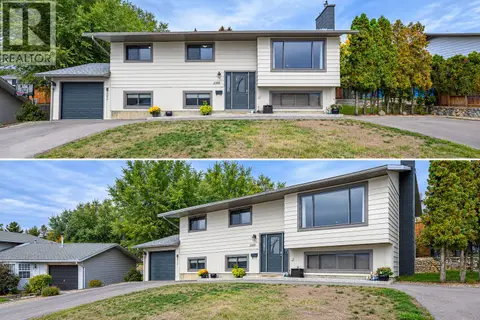 📷 40
$719,900
4 bd2 ba6 pk2028 ft²
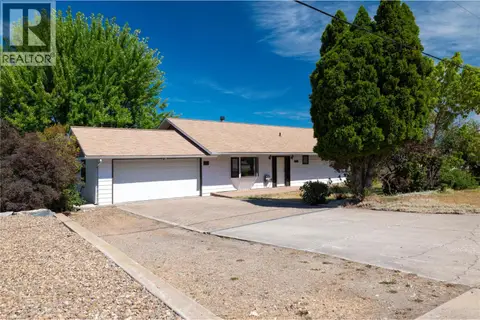
2105 20 Avenue
East Hill, Vernon
Detached · MLS® 10402007 · Royal LePage Downtown Realty
 📷 43
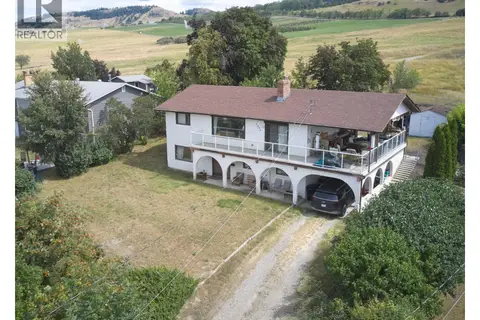
$715,000
3 bd3 ba2 pk2461 ft²
7315 Longacre Drive
Okanagan Landing, Vernon
Detached · MLS® 10396102 · 3 Percent Realty Inc.
 📷 52
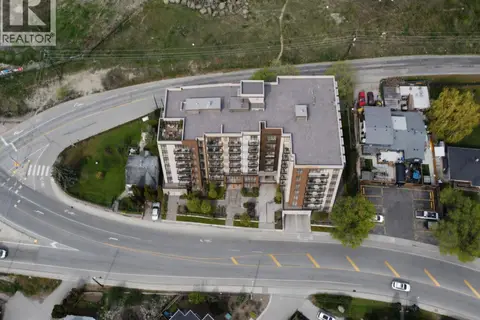
$725,000
4 bd2 ba4 pk2293 ft²
7096 Longacre Drive
Okanagan Landing, Vernon
Detached · MLS® 10394102 · Royal LePage Downtown Realty
 📷 6
$728,000
4 bd2 ba1 pk1949 ft²
4007 30 Avenue
City of Vernon, Vernon
Detached · MLS® 10392331 · eXp Realty (Kelowna)
 📷 6
$728,000
1 bd2 ba2 pk1719 ft²
4005 30 Avenue
City of Vernon, Vernon
Detached · MLS® 10392325 · eXp Realty (Kelowna)