124 Sarsons Road Unit# 11
Middleton Mountain Vernon, Vernon, BC, V1B2T9
Listed by Royal LePage Downtown Realty
$649,900
- 2 bedrooms
- 3 bathrooms
- 1 parking
- 2301 sq ft
Listed 93 days ago · MLS® 10395300
About this home
Welcome to Quail Run, one of Middleton Mountain's most desirable 55+ communities. This beautifully renovated rancher with a fully finished lower level is completely move in ready, offering the perfect combination of low maintenance living and generous space for everyday life. With 2 bedrooms, 3 bathrooms, 2 versatile dens, a spacious rec room, workshop, and an attached single car garage, there's room for hobbies, guests, a home office, or simply spreading out in comfort. Every detail has been thoughtfully updated, including the kitchen, bathrooms, quartz countertops, flooring, trim, paint, and more, creating a home that feels fresh, modern, and truly turnkey. Stay comfortable year round with forced air heating, central air conditioning, and a cozy natural gas fireplace. Outside, the widened driveway provides parking for two vehicles in addition to the garage. Ideally located just minutes from shopping, walking trails, and everyday amenities, this home is also within walking distance of the exciting new retail development at Highway 6 and 15th Street, bringing even more convenience to an already exceptional location. If you're looking to simplify without sacrificing space, style, or comfort, this is one you won't want to miss. (id:66966)
Details
- Type
- Detached
- Style
- Ranch
- Size
- 2301 sq ft
- Basement
- Full
- Garage
- Garage
- Maintenance fee
- $224/month
- Neighbourhood
- Middleton Mountain Vernon
- Municipality
- Vernon
Interior
- Fireplace
- Insert
- Appliances
- Washer, Refrigerator, Range - Electric, Dishwasher, Dryer, Microwave
- Flooring
- Vinyl
Heating, cooling and services
- Heating
- Forced air, See remarks
- Air conditioning
- Central air conditioning
- Water and sewer
- Municipal sewage system
Building and exterior
- Style
- Ranch
- Year built
- 1999
- Roof
- Tile
- Outdoor
- Stucco
Parking
- Total parking
- 1
- Driveway and parking
- Attached Garage, Additional Parking
Rooms
| Room | Level | Size | Features |
|---|---|---|---|
| Workshop | Basement | 27' x 18'2'' | |
| Recreation room | Basement | 13'1'' x 12'2'' | |
| 4pc Bathroom | Basement | 8'1'' x 5'1'' | |
| Den | Basement | 13'10'' x 12'2'' | |
| Den | Basement | 11'6'' x 19'5'' | |
| Bedroom | Basement | 11'6'' x 10'2'' | |
| Other | Main level | 12' x 20'3'' | |
| 2pc Bathroom | Main level | 6'11'' x 5' | |
| Laundry room | Main level | 9'4'' x 7'1'' | |
| 3pc Ensuite bath | Main level | 5'7'' x 8'10'' | |
| Primary Bedroom | Main level | 14'2'' x 19'2'' | |
| Living room | Main level | 16' x 16'7'' | |
| Dining room | Main level | 12'6'' x 8'5'' | |
| Kitchen | Main level | 12'6'' x 10'1'' |
Location
Location is approximate. See nearby homes on the map
Listed by Royal LePage Downtown Realty.

REALTOR®, REALTORS®, and the REALTOR® logo are certification marks that are owned by REALTOR® Canada Inc. and licensed exclusively to The Canadian Real Estate Association (CREA). These certification marks identify real estate professionals who are members of CREA and who must abide by CREA’s By-Laws, Rules, and the REALTOR® Code. The MLS® trademark and the MLS® logo are owned by CREA and identify the professional real estate services provided by members of CREA.
The information contained on this site is based in whole or in part on information that is provided by members of The Canadian Real Estate Association, who are responsible for its accuracy. CREA reproduces and distributes this information as a service for its members and assumes no responsibility for its accuracy.
Similar homes nearby
See more in Vernon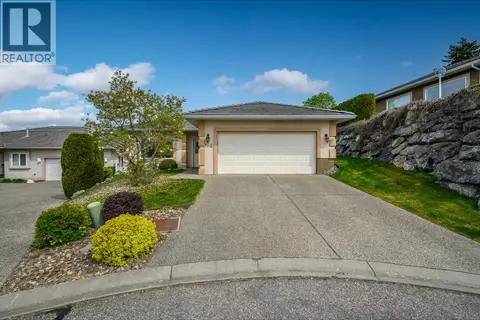 📷 43
$669,000
2 bd2 ba4 pk1567 ft²
124 Sarsons Road Unit# 102
Middleton Mountain Vernon, Vernon
Detached · MLS® 10384367 · Royal LePage Downtown Realty
 📷 38
$719,000
3 bd3 ba4 pk3086 ft²
124 Sarsons Road Unit# 17
Middleton Mountain Vernon, Vernon
Detached · MLS® 10396540 · Real Broker B.C. Ltd
 📷 25
$649,900
8841 Adventure Bay Road
Adventure Bay, Vernon
Vacant Land · MLS® 10383196 · Royal LePage Downtown Realty
 📷 71
$649,900
4 bd3 ba4 pk3024 ft²
9510 97 Highway N Unit# 84
Swan Lake West, Vernon
Detached · MLS® 10395476 · 2 Percent Realty Interior Inc.
 📷 46
$649,900
4 bd2 ba4 pk2280 ft²
5789 Rimer Road
North BX, Vernon
Detached · MLS® 10402846 · RE/MAX Vernon Salt Fowler
 📷 68
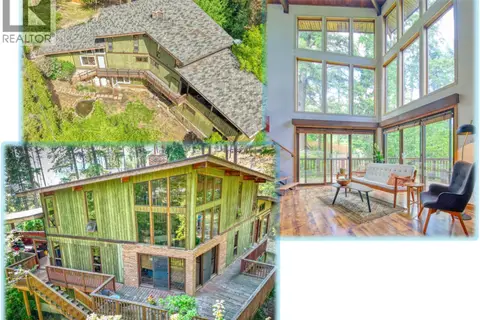
$650,000
4 bd3 ba5 pk3298 ft²
405 Kildare Way
Okanagan North, Vernon
Detached · MLS® 10387661 · Coldwell Banker Executives Realty
 📷 40
$649,000
2 bd2 ba4 pk1840 ft²
660 6th Avenue
Swan Lake West, Vernon
Pool
Detached · MLS® 10394428 · Canada Flex Realty Group
 📷 43
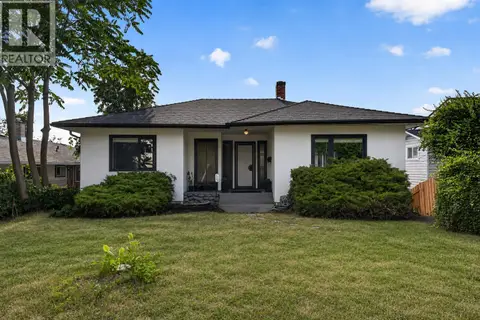
$648,000
4 bd2 ba6 pk1824 ft²
3302 Pleasant Valley Road
East Hill, Vernon
Multiplex
Duplex · MLS® 10401871 · Vantage West Realty Inc.