405 Kildare Way
Okanagan North, Vernon, BC, V1T2C7
Listed by Coldwell Banker Executives Realty
$650,000
- 4 bedrooms
- 3 bathrooms
- 5 parking
- 3298 sq ft
Listed 159 days ago · MLS® 10387661
About this home
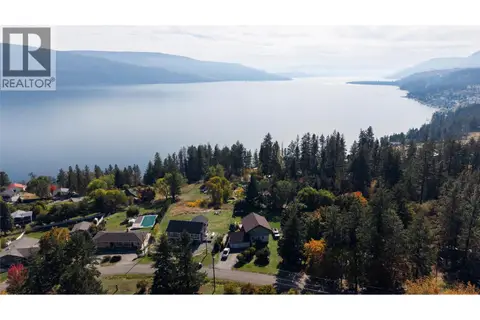
Wonderful Character-filled home with High Ceiling & Windows plus Basement Suite (unauthorized), with Okanagan Lake views from covered deck & bedroom. . . Lots of easy accessible parking. . . Large sloped lot with loads of potential for the keen gardener. . . Two large bedrooms on Top Floor linked by Full Bath with double Vanities. . . Two bedrooms in basement Suite. . . Wrap around deck with covered area on lake side. . . Large Laundry / Mud Room with separate access for Main & Basement. . . Massive corner lot centrally ocated in Killiney Beach with easy access to Westside Road . . . Half bath on main floor, Full Bath in basement . . . Large accessory/storage building next to parking area. . NOTE: Measurements are approximate, please verify any that are important to you (id:66966)
Details
- Type
- Detached
- Style
- Multi-level
- Size
- 3298 sq ft
- Basement
- Full
- Property tax
- $2,705
- Neighbourhood
- Okanagan North
- Municipality
- Vernon
Interior
- Fireplace
- Pellet, Stove
- Appliances
- Oven - Electric, Oven - Built-In
- Flooring
- Laminate, Carpeted
Heating, cooling and services
- Heating
- Electric, See remarks
- Water and sewer
- Septic tank
Building and exterior
- Style
- Multi-level
- Year built
- 1976
- Roof
- Asphalt shingle
- Outdoor
- Wood siding
Parking
- Total parking
- 5
- Driveway and parking
- RV, Additional Parking
Rooms
| Room | Level | Size | Features |
|---|---|---|---|
| Kitchen | Basement | 16'9'' x 19'2'' | |
| Laundry room | Main level | 10' x 20' | |
| 3pc Bathroom | Basement | ||
| Bedroom | Basement | 9'0'' x 11'0'' | |
| Bedroom | Basement | 10'0'' x 13'0'' | |
| Family room | Basement | 18'0'' x 16'0'' | |
| 5pc Ensuite bath | Second level | ||
| Bedroom | Second level | 12'11'' x 19'3'' | |
| Primary Bedroom | Second level | 12'5'' x 19'11'' | |
| Family room | Main level | 13'0'' x 14'0'' | |
| 2pc Bathroom | Main level | ||
| Kitchen | Main level | 8'0'' x 17'0'' | |
| Dining room | Main level | 11'0'' x 12'6'' | |
| Living room | Main level | 14'4'' x 16'0'' |
Location
Location is approximate. See nearby homes on the map
Listed by Coldwell Banker Executives Realty.

REALTOR®, REALTORS®, and the REALTOR® logo are certification marks that are owned by REALTOR® Canada Inc. and licensed exclusively to The Canadian Real Estate Association (CREA). These certification marks identify real estate professionals who are members of CREA and who must abide by CREA’s By-Laws, Rules, and the REALTOR® Code. The MLS® trademark and the MLS® logo are owned by CREA and identify the professional real estate services provided by members of CREA.
The information contained on this site is based in whole or in part on information that is provided by members of The Canadian Real Estate Association, who are responsible for its accuracy. CREA reproduces and distributes this information as a service for its members and assumes no responsibility for its accuracy.
Similar homes nearby
See more in Vernon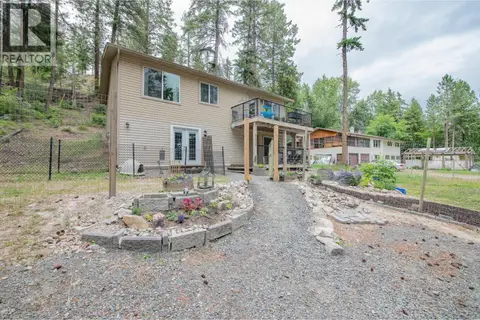 📷 58
$645,000
4 bd3 ba10 pk2079 ft²
9535 Keithley Road
Okanagan North, Vernon
Detached · MLS® 10390796 · Coldwell Banker Executives Realty
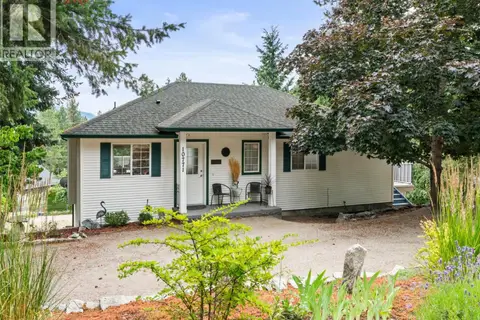 📷 80
$638,500
3 bd3 ba2 pk1844 ft²
10771 Pinecrest Road
Okanagan North, Vernon
Detached · MLS® 10393133 · RE/MAX Vernon
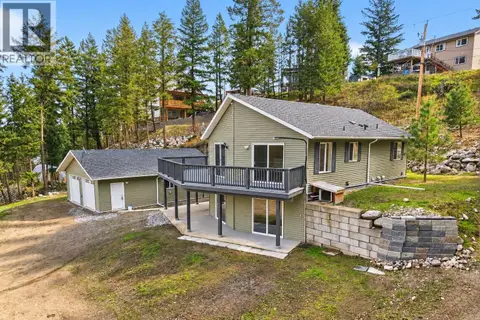 📷 55
$629,000
4 bd3 ba10 pk2043 ft²
10824 Westshore Road
Okanagan North, Vernon
Detached · MLS® 10402745 · RE/MAX Vernon
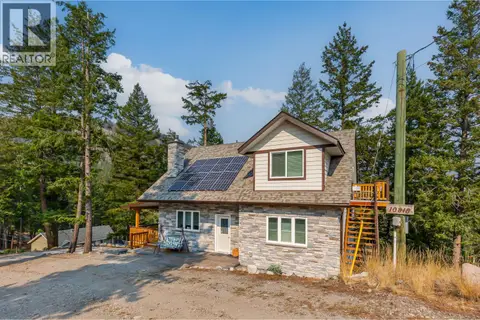 📷 70
$625,000
2 bd3 ba1 pk2219 ft²
10818 Westshore Road
Okanagan North, Vernon
Detached · MLS® 10398698 · RE/MAX Vernon
 📷 39
$678,000
5 bd3 ba10 pk2958 ft²
393 Northern View Drive
Okanagan North, Vernon
Detached · MLS® 10390391 · Coldwell Banker Executives Realty
 📷 50
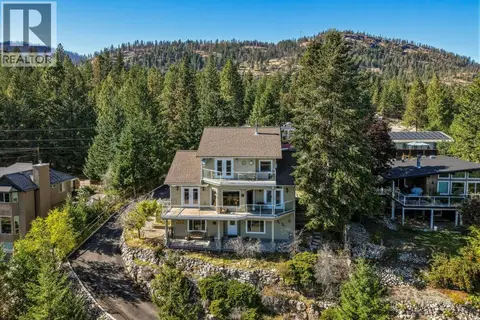
$689,000
3 bd2 ba8 pk1788 ft²
359 Kildare Way
Okanagan North, Vernon
Detached · MLS® 10403004 · Royal LePage Kelowna
 📷 43
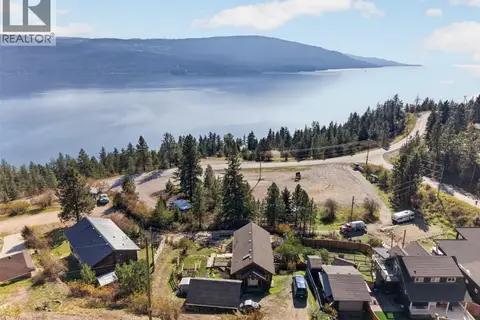
$698,000
3 bd3 ba8 pk2934 ft²
562 Mountain Drive
Okanagan North, Vernon
Detached · MLS® 10401328 · O'Keefe 3 Percent Realty Inc.
 📷 72
$600,000
2 bd3 ba5 pk1598 ft²
10375 Westshore Road
Okanagan North, Vernon
Detached · MLS® 10398767 · Vantage West Realty Inc.