10375 Westshore Road
Okanagan North, Vernon, BC, V1H2B1
Listed by Vantage West Realty Inc.
$600,000
- 2 bedrooms
- 3 bathrooms
- 5 parking
- 1598 sq ft
Listed 41 days ago · MLS® 10398767
About this home
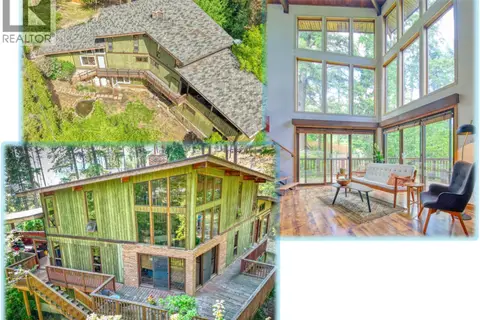
Impressive lake views & room to breathe, all without the constraints of strata. Set amongst the trees in the peaceful community of Westshore Estates, this warm & inviting 2 bed, 2.5 bath home offers a slower, more spacious way of living with the lake as your backdrop. Built in 2006, each bedroom features its own ensuite, while the finished 342 sq. ft. loft offers versatile space for a guest retreat, home office, or hobby space. Life here naturally spills outdoors, with nearly 1/4 acres offering privacy, room to garden, enjoy pets & take it all in. Multiple outdoor spaces create an easy rhythm for entertaining, from the additional yard deck to the spacious cedar deck overlooking the lake. A private patio offers another place to unwind, while the detached, heated double garage provides secure parking & flexible space for a workshop or storage. The additional parking below provides room for guests, recreational equipment & outdoor toys. With a great boat launch just 5 minutes away, plus nearby beaches, hiking & fishing, outdoor recreation is always close at hand. Kelowna is approx. 45 minutes away, with Vernon just 30 minutes away. Set on freehold land with no strata restrictions, this is the perfect retreat for those craving a quieter pace & a home that feels worlds away from the city. A rare opportunity to embrace privacy, nature & everyday freedom in a peaceful community surrounded by forest, impressive lake views & outdoor adventure, with the La Casa community nearby. (id:66966)
Details
- Type
- Detached
- Style
- Multi-level, A-Frame
- Size
- 1598 sq ft
- Garage
- Garage
- Property tax
- $2,150
- Neighbourhood
- Okanagan North
- Municipality
- Vernon
Interior
- Fireplace
- No
- Appliances
- Washer, Refrigerator, Range - Electric, Dishwasher, Dryer
- Flooring
- Laminate, Slate, Carpeted
Heating, cooling and services
- Heating
- Baseboard heaters, Electric
- Air conditioning
- Window air conditioner
- Water and sewer
- Septic tank
Building and exterior
- Style
- Multi-level, A-Frame
- Year built
- 2006
- Roof
- Asphalt shingle
- Outdoor
- Cedar Siding
Parking
- Total parking
- 5
- Driveway and parking
- Detached Garage, Additional Parking
Rooms
| Room | Level | Size | Features |
|---|---|---|---|
| 2pc Bathroom | Main level | 5'9'' x 5'1'' | |
| Dining room | Main level | 15'6'' x 7'7'' | |
| Living room | Main level | 15'6'' x 12'1'' | |
| Kitchen | Main level | 11'3'' x 20'1'' | |
| Foyer | Main level | 5'9'' x 14'8'' | |
| Other | Basement | 9'7'' x 3'10'' | |
| Primary Bedroom | Basement | 13'9'' x 19'3'' | |
| 3pc Ensuite bath | Basement | 8'9'' x 6'7'' | |
| Bedroom | Basement | 14'4'' x 10'8'' | |
| 3pc Ensuite bath | Basement | 5'0'' x 7'5'' |
Location
Location is approximate. See nearby homes on the map
Listed by Vantage West Realty Inc..

REALTOR®, REALTORS®, and the REALTOR® logo are certification marks that are owned by REALTOR® Canada Inc. and licensed exclusively to The Canadian Real Estate Association (CREA). These certification marks identify real estate professionals who are members of CREA and who must abide by CREA’s By-Laws, Rules, and the REALTOR® Code. The MLS® trademark and the MLS® logo are owned by CREA and identify the professional real estate services provided by members of CREA.
The information contained on this site is based in whole or in part on information that is provided by members of The Canadian Real Estate Association, who are responsible for its accuracy. CREA reproduces and distributes this information as a service for its members and assumes no responsibility for its accuracy.
Similar homes nearby
See more in Vernon 📷 56
$587,700
2 bd2 ba5 pk1850 ft²
32 Louis Estates Road
Okanagan North, Vernon
Waterfront
Detached · MLS® 10381071 · Coldwell Banker Executives Realty
 📷 34
$587,500
3 bd2 ba3 pk1472 ft²
12204 Westside Road Unit# 200
Okanagan North, Vernon
Mobile/Trailer · MLS® 10400920 · REMAX Kelowna
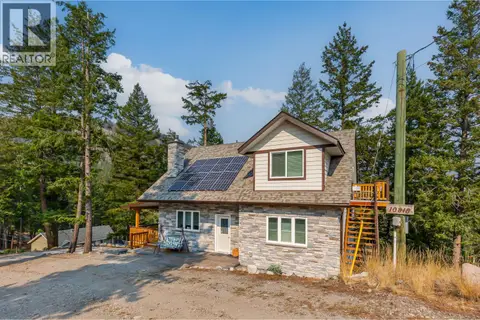 📷 70
$625,000
2 bd3 ba1 pk2219 ft²
10818 Westshore Road
Okanagan North, Vernon
Detached · MLS® 10398698 · RE/MAX Vernon
 📷 89
$575,000
3 bd1 ba5 pk1539 ft²
665 Udell Road
Okanagan North, Vernon
Detached · MLS® 10401714 · REMAX Kelowna
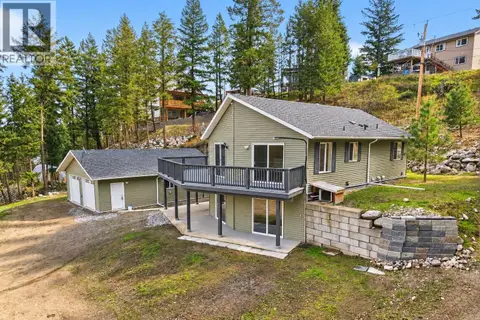 📷 55
$629,000
4 bd3 ba10 pk2043 ft²
10824 Westshore Road
Okanagan North, Vernon
Detached · MLS® 10402745 · RE/MAX Vernon
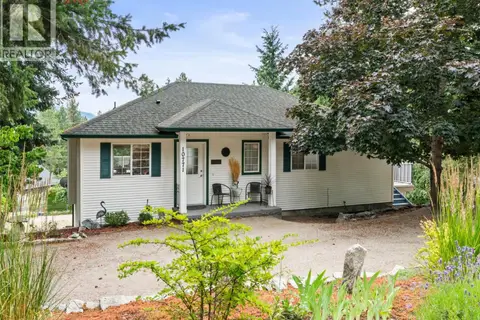 📷 80
$638,500
3 bd3 ba2 pk1844 ft²
10771 Pinecrest Road
Okanagan North, Vernon
Detached · MLS® 10393133 · RE/MAX Vernon
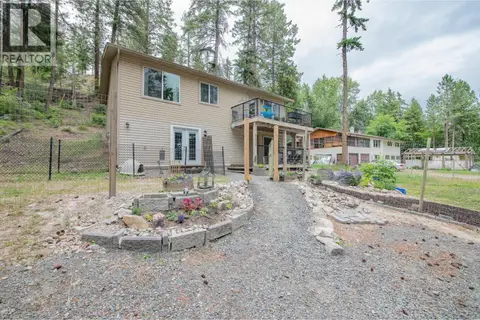 📷 58
$645,000
4 bd3 ba10 pk2079 ft²
9535 Keithley Road
Okanagan North, Vernon
Detached · MLS® 10390796 · Coldwell Banker Executives Realty
 📷 68
$650,000
4 bd3 ba5 pk3298 ft²
405 Kildare Way
Okanagan North, Vernon
Detached · MLS® 10387661 · Coldwell Banker Executives Realty