9535 Keithley Road
Okanagan North, Vernon, BC, V1H2E5
Listed by Coldwell Banker Executives Realty
$645,000
- 4 bedrooms
- 3 bathrooms
- 10 parking
- 2079 sq ft
Listed 131 days ago · MLS® 10390796
About this home
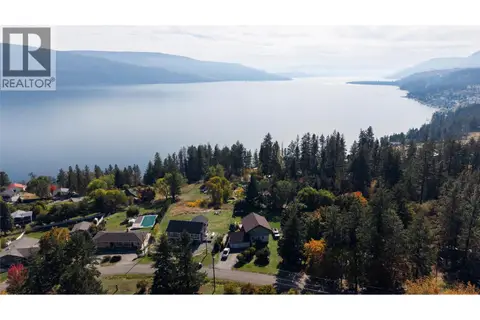
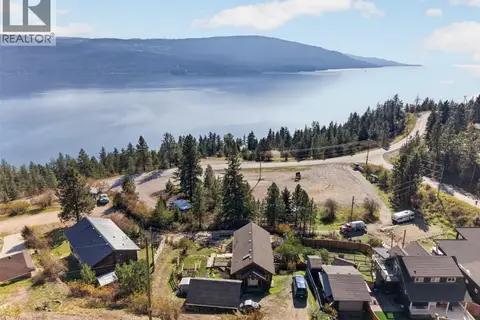
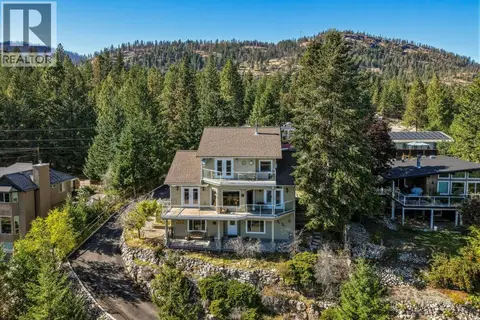
Nestled among the trees with partial lake views and exceptional privacy, this charming 4-bedroom, 3-bathroom walk-up home offers the perfect blend of comfort, space, and outdoor living. Situated on a generous 0.53-acre lot, there is ample room to build a large garage, workshop, or additional storage to suit your needs. Set in a serene natural setting, the welcoming main level features an open-concept kitchen, dining area, and living room designed for both everyday living. The kitchen boasts a large center island, and stainless steel appliances. Inviting living room is filled with natural light and offers access to a balcony where you can relax and enjoy the peaceful surroundings. The upper level features 3 bedrooms, including a spacious primary suite complete with ensuite bathroom, as well as an additional full bathroom for family and guests. The lower level offers a fourth bedroom, a full bathroom, and additional living space. The former garage has been converted into additional living space, creating even more possibilities for a home office, family room, hobby space, or home-based business or suite. Located just minutes from Okanagan Lake, you'll enjoy endless opportunities for boating, swimming, fishing, and summer recreation. Outdoor enthusiasts will appreciate the miles of nearby trails perfect for ATVing, snowmobiling, hiking, and year-round adventure. Don't miss this opportunity to own a private retreat with room to grow and enjoy the Okanagan lifestyle. (id:66966)
Details
- Type
- Detached
- Size
- 2079 sq ft
- Property tax
- $2,293
- Neighbourhood
- Okanagan North
- Municipality
- Vernon
Interior
- Fireplace
- No
- Appliances
- Washer, Refrigerator, Range - Electric, Dishwasher, Dryer, Microwave
- Flooring
- Hardwood, Carpeted
Heating, cooling and services
- Heating
- Baseboard heaters, Electric
- Water and sewer
- Septic tank
Building and exterior
- Year built
- 2009
- Roof
- Asphalt shingle
Parking
- Total parking
- 10
- Driveway and parking
- Additional Parking
Rooms
| Room | Level | Size | Features |
|---|---|---|---|
| Office | Basement | 19'4'' x 14'1'' | |
| Laundry room | Basement | 3'3'' x 6'2'' | |
| Foyer | Basement | 5'4'' x 6'4'' | |
| Family room | Basement | 13'9'' x 15'7'' | |
| Bedroom | Basement | 11'2'' x 11'3'' | |
| 3pc Bathroom | Basement | 5'4'' x 7'9'' | |
| Living room | Basement | 15'3'' x 12'3'' | |
| Family room | Main level | 13'9'' x 15'1'' | |
| Kitchen | Main level | 17'2'' x 12'2'' | |
| Bedroom | Main level | 10'1'' x 11'10'' | |
| 4pc Bathroom | Main level | 8'1'' x 5'1'' | |
| Bedroom | Main level | 10'2'' x 11'10'' | |
| Primary Bedroom | Main level | 11'8'' x 11'7'' | |
| 4pc Ensuite bath | Main level | 8'1'' x 6'0'' |
Location
Location is approximate. See nearby homes on the map
Listed by Coldwell Banker Executives Realty.

REALTOR®, REALTORS®, and the REALTOR® logo are certification marks that are owned by REALTOR® Canada Inc. and licensed exclusively to The Canadian Real Estate Association (CREA). These certification marks identify real estate professionals who are members of CREA and who must abide by CREA’s By-Laws, Rules, and the REALTOR® Code. The MLS® trademark and the MLS® logo are owned by CREA and identify the professional real estate services provided by members of CREA.
The information contained on this site is based in whole or in part on information that is provided by members of The Canadian Real Estate Association, who are responsible for its accuracy. CREA reproduces and distributes this information as a service for its members and assumes no responsibility for its accuracy.
Similar homes nearby
See more in Vernon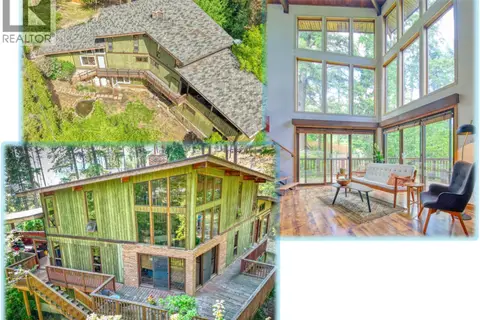 📷 68
$650,000
4 bd3 ba5 pk3298 ft²
405 Kildare Way
Okanagan North, Vernon
Detached · MLS® 10387661 · Coldwell Banker Executives Realty
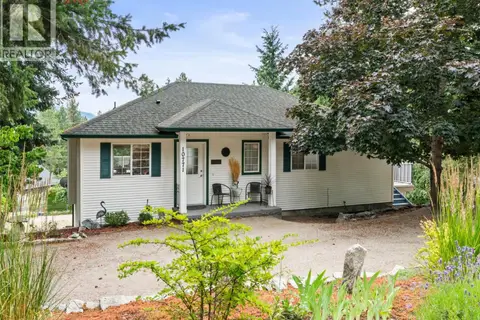 📷 80
$638,500
3 bd3 ba2 pk1844 ft²
10771 Pinecrest Road
Okanagan North, Vernon
Detached · MLS® 10393133 · RE/MAX Vernon
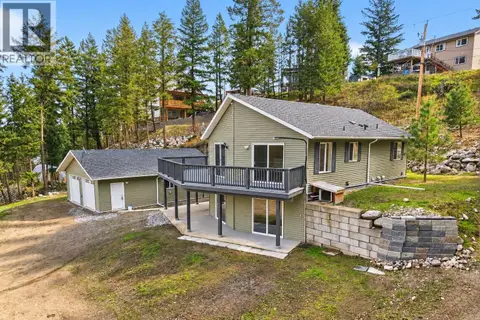 📷 55
$629,000
4 bd3 ba10 pk2043 ft²
10824 Westshore Road
Okanagan North, Vernon
Detached · MLS® 10402745 · RE/MAX Vernon
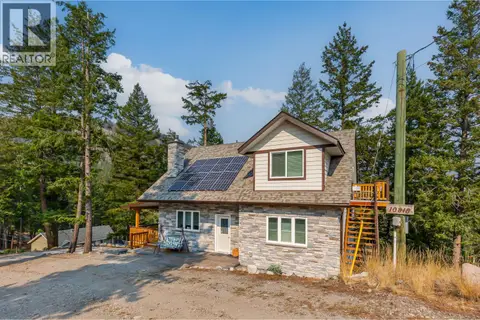 📷 70
$625,000
2 bd3 ba1 pk2219 ft²
10818 Westshore Road
Okanagan North, Vernon
Detached · MLS® 10398698 · RE/MAX Vernon
 📷 39
$678,000
5 bd3 ba10 pk2958 ft²
393 Northern View Drive
Okanagan North, Vernon
Detached · MLS® 10390391 · Coldwell Banker Executives Realty
 📷 50
$689,000
3 bd2 ba8 pk1788 ft²
359 Kildare Way
Okanagan North, Vernon
Detached · MLS® 10403004 · Royal LePage Kelowna
 📷 72
$600,000
2 bd3 ba5 pk1598 ft²
10375 Westshore Road
Okanagan North, Vernon
Detached · MLS® 10398767 · Vantage West Realty Inc.
 📷 43
$698,000
3 bd3 ba8 pk2934 ft²
562 Mountain Drive
Okanagan North, Vernon
Detached · MLS® 10401328 · O'Keefe 3 Percent Realty Inc.