7096 Longacre Drive
Okanagan Landing, Vernon, BC, V1H1H8
Listed by Royal LePage Downtown Realty
$725,000
- 4 bedrooms
- 2 bathrooms
- 4 parking
- 2293 sq ft
Listed 103 days ago · MLS® 10394102
About this home
Welcome to desirable Okanagan Landing! Situated on a generous 1/4-acre lot, this 4-bedroom + den, 2-bath family home offers beautiful Okanagan Lake views, a fantastic floor plan, and an unbeatable location backing onto peaceful greenspace and walking trails. The bright main level features a spacious living room with large picture windows showcasing the lake, an open dining area, functional kitchen, two bedrooms, full bath, and access to the covered view deck—perfect for relaxing or entertaining. The lower level offers two additional bedrooms, a den ideal for a home office, a large family room, second full bath, laundry, and plenty of storage, providing space for the whole family. Outside, the expansive backyard offers endless possibilities for children, pets, gardens, or future improvements, while the covered carport and ample parking add convenience. Located just steps from Okanagan Landing Elementary School, scenic walking trails, parks and greenspace, and only minutes to beaches, boat launches, Paddlewheel Park, shopping, and recreation. This is an incredible opportunity to update and personalize a solid home in one of Vernon's most sought-after neighbourhoods, where stunning lake views and an exceptional lifestyle await. (id:66966)
Details
- Type
- Detached
- Size
- 2293 sq ft
- Basement
- Full
- Property tax
- $3,895
- Neighbourhood
- Okanagan Landing
- Municipality
- Vernon
Interior
- Fireplace
- Gas
Heating, cooling and services
- Heating
- Forced air, See remarks
- Air conditioning
- Central air conditioning
- Water and sewer
- Septic tank
Building and exterior
- Year built
- 1981
- Roof
- Asphalt shingle
- Outdoor
- Stucco
Parking
- Total parking
- 4
- Driveway and parking
- Carport
Rooms
| Room | Level | Size | Features |
|---|---|---|---|
| Storage | Basement | 8'1'' x 7'8'' | |
| Storage | Basement | 8'1'' x 4'10'' | |
| Laundry room | Basement | 9'1'' x 8'2'' | |
| 3pc Bathroom | Basement | 9'1'' x 4'10'' | |
| Bedroom | Basement | 13'4'' x 9'3'' | |
| Den | Basement | 13'3'' x 9' | |
| Bedroom | Basement | 13'3'' x 11' | |
| Family room | Basement | 13'3'' x 30' | |
| Other | Main level | 33'7'' x 13' | |
| 3pc Bathroom | Main level | 9'5'' x 8'7'' | |
| Bedroom | Main level | 9'5'' x 11'5'' | |
| Primary Bedroom | Main level | 13'8'' x 11'5'' | |
| Dining room | Main level | 13'8'' x 19' | |
| Living room | Main level | 13'8'' x 18'9'' | |
| Kitchen | Main level | 12'10'' x 13'4'' |
Location
Location is approximate. See nearby homes on the map
Listed by Royal LePage Downtown Realty.

REALTOR®, REALTORS®, and the REALTOR® logo are certification marks that are owned by REALTOR® Canada Inc. and licensed exclusively to The Canadian Real Estate Association (CREA). These certification marks identify real estate professionals who are members of CREA and who must abide by CREA’s By-Laws, Rules, and the REALTOR® Code. The MLS® trademark and the MLS® logo are owned by CREA and identify the professional real estate services provided by members of CREA.
The information contained on this site is based in whole or in part on information that is provided by members of The Canadian Real Estate Association, who are responsible for its accuracy. CREA reproduces and distributes this information as a service for its members and assumes no responsibility for its accuracy.
Similar homes nearby
See more in Vernon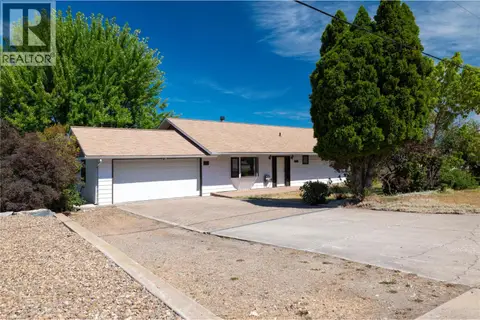 📷 43
$715,000
3 bd3 ba2 pk2461 ft²
7315 Longacre Drive
Okanagan Landing, Vernon
Detached · MLS® 10396102 · 3 Percent Realty Inc.
 📷 58
$697,000
3 bd2 ba1 pk2012 ft²
6689 Apollo Road
Okanagan Landing, Vernon
Detached · MLS® 10401608 · 3 Percent Realty Inc.
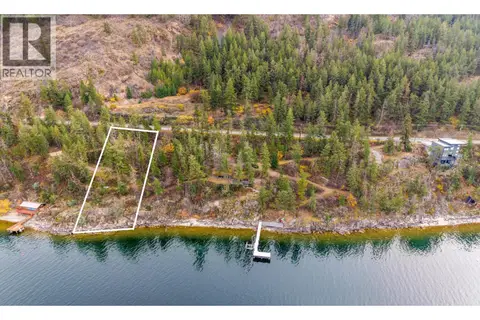 📷 21
$795,000
9333 Eastside Road
Okanagan Landing, Vernon
Waterfront
Vacant Land · MLS® 10384553 · REMAX Kelowna
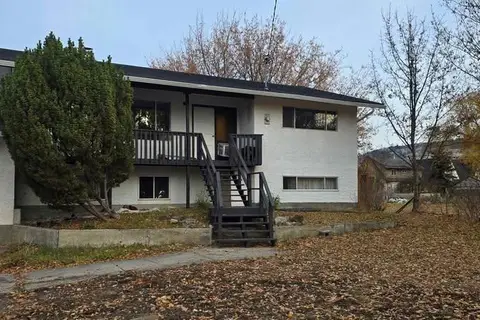 📷 21
$799,000
4 bd2 ba5 pk1809 ft²
2611 Lakeshore Road
Okanagan Landing, Vernon
Waterfront
Detached · MLS® 10384179 · Coldwell Banker Executives Realty
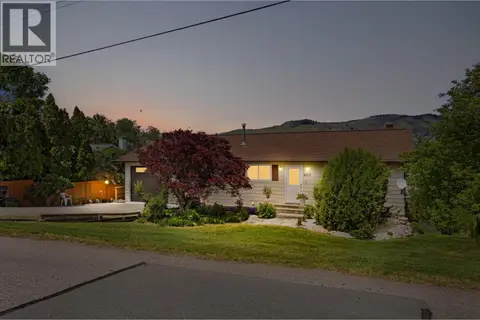 📷 72
$799,900
5 bd2 ba1 pk2180 ft²
6717 Apollo Road
Okanagan Landing, Vernon
Detached · MLS® 10388135 · RE/MAX Vernon
 📷 44
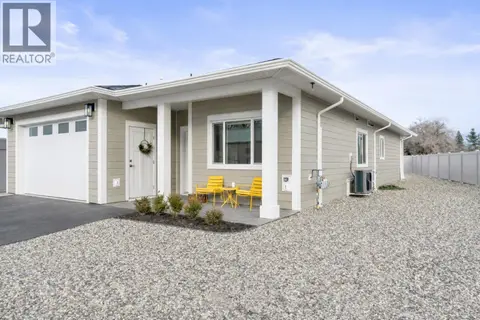
$799,900
3 bd2 ba4 pk1483 ft²
6461 Okanagan Landing Road
Okanagan Landing, Vernon
Multiplex
Duplex · MLS® 10390184 · RE/MAX Vernon
 📷 44
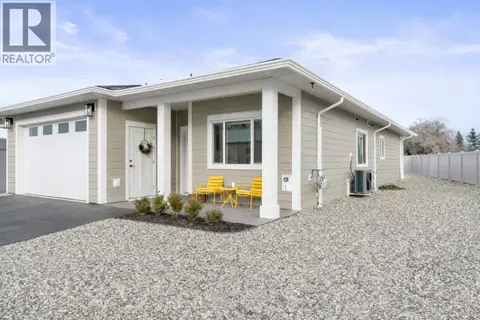
$799,900
3 bd2 ba4 pk1483 ft²
6465 Okanagan Landing Road
Okanagan Landing, Vernon
Multiplex
Duplex · MLS® 10390363 · RE/MAX Vernon
 📷 19
$829,000
8354 Okanagan Landing Road
Okanagan Landing, Vernon
Vacant Land · MLS® 10401934 · Chamberlain Property Group