881 Mt.Ida Drive
Middleton Mountain Vernon, Vernon, BC, V1B4G1
Listed by RE/MAX Vernon
$799,900
- 4 bedrooms
- 3 bathrooms
- 6 parking
- 2333 sq ft
Listed 19 days ago · MLS® 10402262
About this home
Half Duplex attached by a concrete 'Party Wall'. Enjoy free hold, fee simple, ownership, with none of the rules of a Strata, but at a low convenient price. This unit has a beautifully finished 2 bedroom basement suite for added income, mortgage helper, or an In-law suite for intergenerational living. This is a 2016 built, solid Half duplex , right next door to Middleton Mountain walking trails and magnificent nature park with breathtaking views of Kalamalka Lake. This low maintenance home offers a lot of parking with an ample driveway and a 24 ' deep double garage (room for your truck, RV, and toys ). From the street level you enter into the ample foyer - where a private lockable door goes to the 2 bedroom suite with its own kitchen, bathroom, and laundry facilities, with comfortable 9 foot ceilings and large windows. Upstairs you will find the main level with a beautiful, modern, open floor plan, with a bright living room, dinning room , and kitchen with gorgeous quartz countertops and an eating bar. The back door off the kitchen opens to the patio and back yard area for easy entertaining. An open plan living room has a door that opens to a covered front deck with a beautiful view of the Valley , Mountains, and City, as well as stunning Swan Lake when you look North. A spacious primary bedroom w/ensuite, another bedroom and full bathroom, plus another laundry room complete the upstairs. All this 1/2 an hour from the Kelowna Airport & 1/2 hour from Silver Star Mtn. (id:66966)
Details
- Type
- Duplex
- Style
- Contemporary
- Size
- 2333 sq ft
- Basement
- Full
- Garage
- Garage
- Property tax
- $3,427
- Neighbourhood
- Middleton Mountain Vernon
- Municipality
- Vernon
Interior
- Fireplace
- Electric
- Appliances
- Refrigerator, Range - Electric, Dishwasher, Microwave, Washer/Dryer Stack-Up
Heating, cooling and services
- Heating
- Forced air, See remarks
- Air conditioning
- Central air conditioning
- Water and sewer
- Municipal sewage system
Building and exterior
- Style
- Contemporary
- Year built
- 2016
- Roof
- Asphalt shingle
- Outdoor
- Stucco, Vinyl siding
Parking
- Total parking
- 6
- Driveway and parking
- Attached Garage, Oversize, Additional Parking
Rooms
| Room | Level | Size | Features |
|---|---|---|---|
| Other | Main level | 19'11'' x 24'1'' | |
| Foyer | Main level | 13'9'' x 7'4'' | |
| Laundry room | Main level | 5' x 5' | |
| Storage | Main level | 7'5'' x 7'1'' | |
| Primary Bedroom | Additional Accommodation | 14'4'' x 10'9'' | |
| Full bathroom | Additional Accommodation | 5'10'' x 10'9'' | |
| Bedroom | Additional Accommodation | 9'10'' x 15'2'' | |
| Living room | Additional Accommodation | 11'4'' x 12'11'' | |
| Kitchen | Additional Accommodation | 10'8'' x 12'11'' | |
| 4pc Bathroom | Second level | 5'3'' x 11'4'' | |
| Laundry room | Second level | 7'6'' x 5'6'' | |
| Bedroom | Second level | 11'4'' x 11' | |
| 5pc Ensuite bath | Second level | 10' x 11' | |
| Primary Bedroom | Second level | 19'11'' x 13'6'' | |
| Living room | Second level | 14'3'' x 16' | |
| Dining room | Second level | 14'3'' x 14'0'' | |
| Kitchen | Second level | 11'3'' x 13'3'' |
Location
Location is approximate. See nearby homes on the map
Listed by RE/MAX Vernon.

REALTOR®, REALTORS®, and the REALTOR® logo are certification marks that are owned by REALTOR® Canada Inc. and licensed exclusively to The Canadian Real Estate Association (CREA). These certification marks identify real estate professionals who are members of CREA and who must abide by CREA’s By-Laws, Rules, and the REALTOR® Code. The MLS® trademark and the MLS® logo are owned by CREA and identify the professional real estate services provided by members of CREA.
The information contained on this site is based in whole or in part on information that is provided by members of The Canadian Real Estate Association, who are responsible for its accuracy. CREA reproduces and distributes this information as a service for its members and assumes no responsibility for its accuracy.
Similar homes nearby
See more in Vernon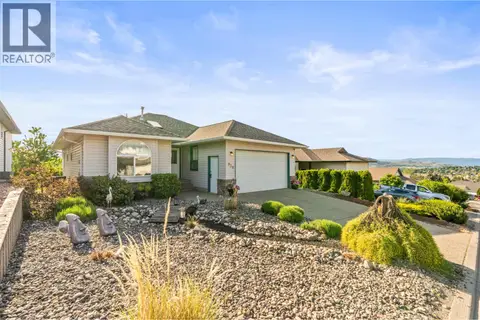 📷 40
$864,900
4 bd3 ba2 pk2168 ft²
938 Mt Bulman Drive
Middleton Mountain Vernon, Vernon
Detached · MLS® 10387360 · Canada Flex Realty Group
 📷 38
$719,000
3 bd3 ba4 pk3086 ft²
124 Sarsons Road Unit# 17
Middleton Mountain Vernon, Vernon
Detached · MLS® 10396540 · Real Broker B.C. Ltd
 📷 58
$899,000
4 bd4 ba4 pk2790 ft²
929 Mount Grady Court
Middleton Mountain Vernon, Vernon
Detached · MLS® 10402427 · Sotheby's International Realty Canada (Vic2)
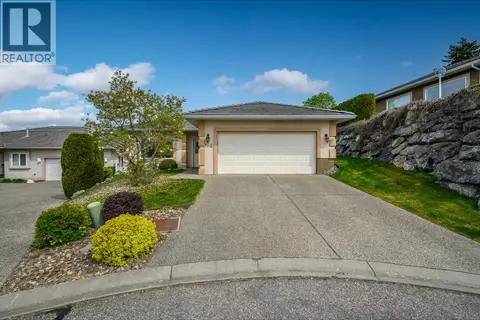 📷 43
$669,000
2 bd2 ba4 pk1567 ft²
124 Sarsons Road Unit# 102
Middleton Mountain Vernon, Vernon
Detached · MLS® 10384367 · Royal LePage Downtown Realty
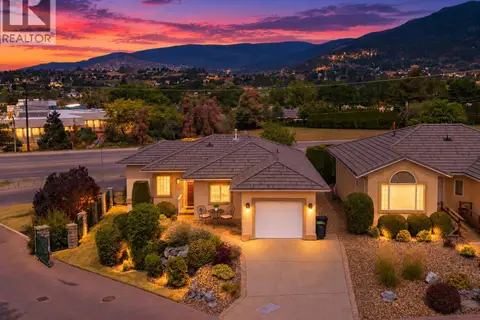 📷 66
$649,900
2 bd3 ba1 pk2301 ft²
124 Sarsons Road Unit# 11
Middleton Mountain Vernon, Vernon
Detached · MLS® 10395300 · Royal LePage Downtown Realty
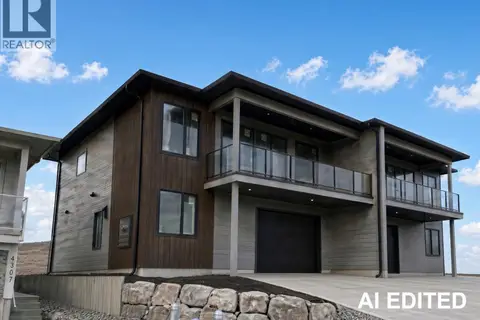 📷 8
$799,900
3 bd2 ba2 pk1864 ft²
4305 Painted Turtle Drive
Bella Vista, Vernon
Multiplex
Duplex · MLS® 10382898 · Canada Flex Realty Group
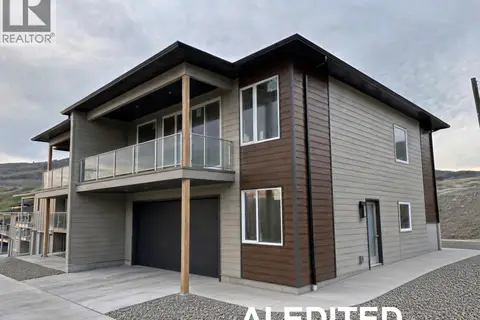 📷 10
$799,900
3 bd2 ba2 pk1923 ft²
4303 Painted Turtle Drive
Bella Vista, Vernon
Multiplex
Duplex · MLS® 10382897 · Canada Flex Realty Group
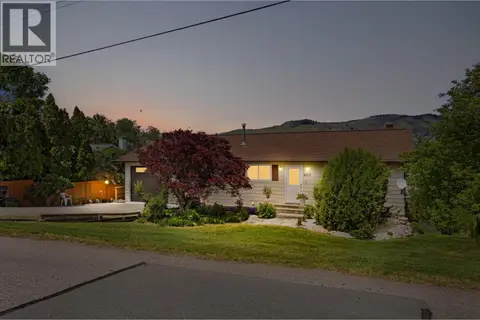 📷 72
$799,900
5 bd2 ba1 pk2180 ft²
6717 Apollo Road
Okanagan Landing, Vernon
Detached · MLS® 10388135 · RE/MAX Vernon