4303 Painted Turtle Drive
Bella Vista, Vernon, BC, V1T9W4
Listed by Canada Flex Realty Group
$799,900
- 3 bedrooms
- 2 bathrooms
- 2 parking
- 1923 sq ft
Listed 187 days ago · MLS® 10382897
About this home
Welcome to Tassie Creek Estates, nestled in the beautiful and highly sought-after Turtle Mountain neighborhood. This stunning half duplex offers breathtaking views of the city and valley, paired with thoughtful design and comfortable living. The main floor features a spacious primary bedroom complete with a fabulous ensuite and walk-in closet, delivering both convenience and privacy. The open concept layout seamlessly connects the kitchen, dining, and living areas, creating an inviting space perfect for everyday living and entertaining. The lower level offers excellent versatility with two additional bedrooms, a full bathroom, and a generous rec room, ideal for guests, family, or a home office. Additional highlights include an attached single-car garage and a low-maintenance lifestyle in one of Vernon’s most desirable locations. Enjoy exceptional views, functional living spaces, and a prime location in this beautifully appointed home. (id:66966)
Details
- Type
- Duplex
- Style
- Other
- Size
- 1923 sq ft
- Garage
- Garage
- Neighbourhood
- Bella Vista
- Municipality
- Vernon
Interior
- Fireplace
- Insert
Heating, cooling and services
- Heating
- Forced air, See remarks
- Air conditioning
- Central air conditioning
- Water and sewer
- Municipal sewage system
Building and exterior
- Year built
- 2026
- Roof
- Asphalt shingle
- Outdoor
- Stucco, Aluminum
Parking
- Total parking
- 2
- Driveway and parking
- Attached Garage
Rooms
| Room | Level | Size | Features |
|---|---|---|---|
| Utility room | Basement | 5' x 7' | |
| 4pc Bathroom | Basement | 5' x 8'11'' | |
| Bedroom | Basement | 11'11'' x 10'1'' | |
| Bedroom | Basement | 9'1'' x 12'5'' | |
| Recreation room | Basement | 8'11'' x 16'2'' | |
| 5pc Ensuite bath | Main level | 8'11'' x 13'3'' | |
| Other | Main level | 5'5'' x 9'7'' | |
| Primary Bedroom | Main level | 12'9'' x 15' | |
| Dining room | Main level | 9'5'' x 12'9'' | |
| Living room | Main level | 16'1'' x 17' | |
| Kitchen | Main level | 10'4'' x 12'9'' |
Location
Location is approximate. See nearby homes on the map
Listed by Canada Flex Realty Group.

REALTOR®, REALTORS®, and the REALTOR® logo are certification marks that are owned by REALTOR® Canada Inc. and licensed exclusively to The Canadian Real Estate Association (CREA). These certification marks identify real estate professionals who are members of CREA and who must abide by CREA’s By-Laws, Rules, and the REALTOR® Code. The MLS® trademark and the MLS® logo are owned by CREA and identify the professional real estate services provided by members of CREA.
The information contained on this site is based in whole or in part on information that is provided by members of The Canadian Real Estate Association, who are responsible for its accuracy. CREA reproduces and distributes this information as a service for its members and assumes no responsibility for its accuracy.
Similar homes nearby
See more in Vernon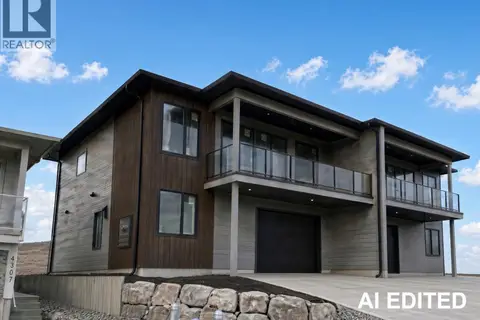 📷 8
$799,900
3 bd2 ba2 pk1864 ft²
4305 Painted Turtle Drive
Bella Vista, Vernon
Multiplex
Duplex · MLS® 10382898 · Canada Flex Realty Group
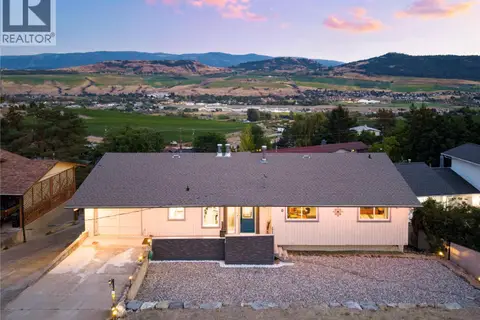 📷 48
$769,000
4 bd3 ba1 pk2661 ft²
6636 Southwind Road
Bella Vista, Vernon
Pool
Detached · MLS® 10403549 · Coldwell Banker Horizon Realty
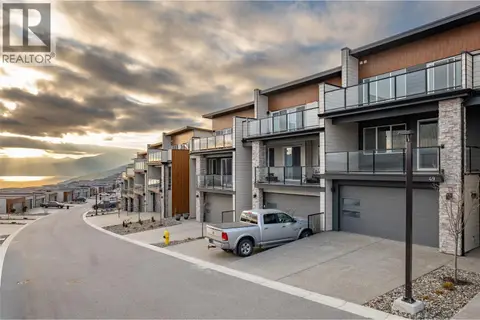 📷 31
$739,900
3 bd3 ba2 pk1767 ft²
7735 Okanagan Hills Boulevard Unit# 67
Bella Vista, Vernon
Att/Row/Townhouse · MLS® 10402042 · Oakwyn Realty Okanagan
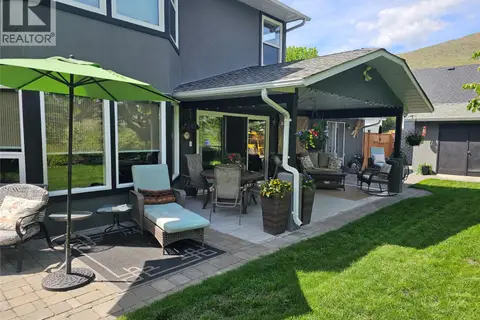 📷 63
$864,000
3 bd3 ba2 pk2172 ft²
3221 Crosby Road
Bella Vista, Vernon
Detached · MLS® 10398109 · Coldwell Banker Executives Realty
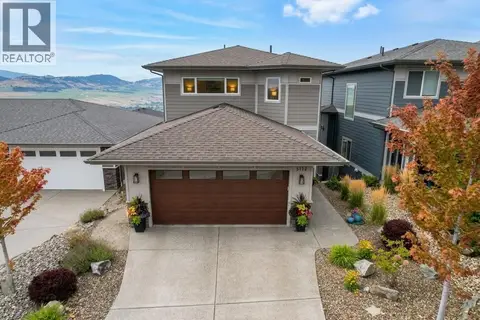 📷 45
$889,900
3 bd4 ba4 pk2433 ft²
5112 Turtle Pond Court
Bella Vista, Vernon
Detached · MLS® 10399728 · RE/MAX Vernon
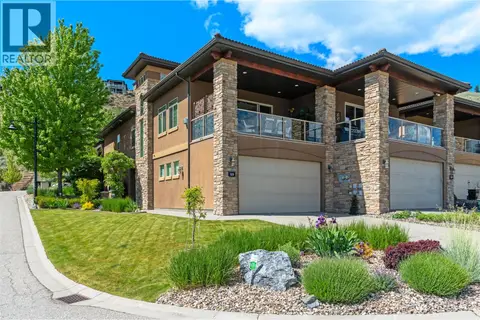 📷 70
$899,000
3 bd3 ba4 pk2084 ft²
325 Cordon Place
Bella Vista, Vernon
Multiplex
Duplex · MLS® 10388043 · RE/MAX Vernon Salt Fowler
 📷 46
$669,000
3 bd2 ba4 pk2189 ft²
5113 27 Avenue
Bella Vista, Vernon
Detached · MLS® 10403272 · Royal LePage Downtown Realty
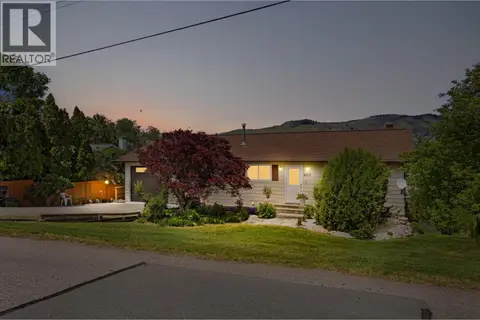 📷 72
$799,900
5 bd2 ba1 pk2180 ft²
6717 Apollo Road
Okanagan Landing, Vernon
Detached · MLS® 10388135 · RE/MAX Vernon