6636 Southwind Road
Bella Vista, Vernon, BC, V1H1B7
Listed by Coldwell Banker Horizon Realty
$769,000
- 4 bedrooms
- 3 bathrooms
- 1 parking
- 2661 sq ft
Listed 7 days ago · MLS® 10403549
About this home
BRAND NEW SEWER- $30k value!! Welcome to the sought-after Bella Vista neighbourhood. This well-maintained 4-bedroom home is set on a sprawling quarter-acre lot with sweeping lake and valley views. The fully fenced backyard offers plenty of space for kids, pets, gardening, or future pool plans. A 28’x11’ workshop offers excellent space for hobbies, while a secondary driveway along the side of the home provides access to a dedicated “toy garage”- ideal for secure motorbike/ATV parking, a small shop, or additional storage. Located on an established street close to reputable schools, beaches, hiking trails, shopping, and other everyday amenities… this property truly checks all the boxes. With a newer furnace, AC, hot water tank, washer/dryer, landscaping upgrades, and many windows replaced- pride of ownership is evident throughout this home and makes it a perfect turn-key opportunity for growing families, or empty nesters needing space for guests and entertaining. Don’t wait to book your tour of this beautiful home. (id:66966)
Details
- Type
- Detached
- Style
- Ranch
- Size
- 2661 sq ft
- Basement
- Full, Crawl space
- Garage
- Garage
- Property tax
- $4,338
- Neighbourhood
- Bella Vista
- Municipality
- Vernon
Interior
- Fireplace
- No
- Flooring
- Tile, Carpeted
Heating, cooling and services
- Heating
- Forced air, See remarks
- Air conditioning
- Central air conditioning
- Water and sewer
- Municipal sewage system
Building and exterior
- Style
- Ranch
- Year built
- 1977
- Roof
- Asphalt shingle
- Foundation
- Preserved Wood
Parking
- Total parking
- 1
- Driveway and parking
- Attached Garage, RV
Rooms
| Room | Level | Size | Features |
|---|---|---|---|
| Workshop | Basement | 11'4'' x 28'11'' | |
| Recreation room | Basement | 13'3'' x 24'9'' | |
| Laundry room | Basement | 12'7'' x 11'10'' | |
| Family room | Basement | 15'4'' x 13'5'' | |
| Other | Basement | 9'3'' x 6'7'' | |
| Bedroom | Basement | 9'11'' x 11'11'' | |
| 3pc Bathroom | Basement | 7'7'' x 7'1'' | |
| Primary Bedroom | Main level | 14'1'' x 11'10'' | |
| Bedroom | Main level | 10'4'' x 11'5'' | |
| Living room | Main level | 15'1'' x 13'5'' | |
| Kitchen | Main level | 14'4'' x 14'1'' | |
| Dining room | Main level | 10'6'' x 11'1'' | |
| Bedroom | Main level | 11'9'' x 9'9'' | |
| 4pc Bathroom | Main level | 8'3'' x 7'1'' | |
| 3pc Ensuite bath | Main level | 8'3'' x 7' |
Location
Location is approximate. See nearby homes on the map
Listed by Coldwell Banker Horizon Realty.

REALTOR®, REALTORS®, and the REALTOR® logo are certification marks that are owned by REALTOR® Canada Inc. and licensed exclusively to The Canadian Real Estate Association (CREA). These certification marks identify real estate professionals who are members of CREA and who must abide by CREA’s By-Laws, Rules, and the REALTOR® Code. The MLS® trademark and the MLS® logo are owned by CREA and identify the professional real estate services provided by members of CREA.
The information contained on this site is based in whole or in part on information that is provided by members of The Canadian Real Estate Association, who are responsible for its accuracy. CREA reproduces and distributes this information as a service for its members and assumes no responsibility for its accuracy.
Similar homes nearby
See more in Vernon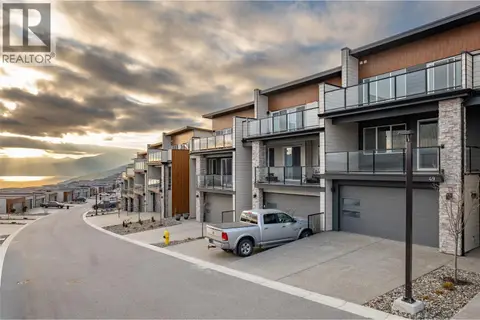 📷 31
$739,900
3 bd3 ba2 pk1767 ft²
7735 Okanagan Hills Boulevard Unit# 67
Bella Vista, Vernon
Att/Row/Townhouse · MLS® 10402042 · Oakwyn Realty Okanagan
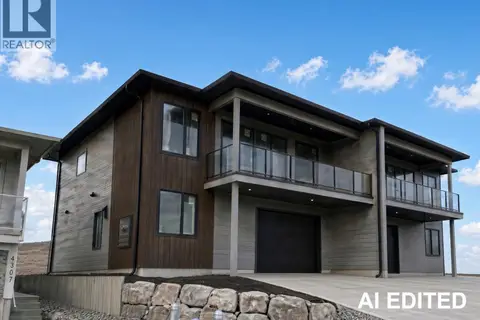 📷 8
$799,900
3 bd2 ba2 pk1864 ft²
4305 Painted Turtle Drive
Bella Vista, Vernon
Multiplex
Duplex · MLS® 10382898 · Canada Flex Realty Group
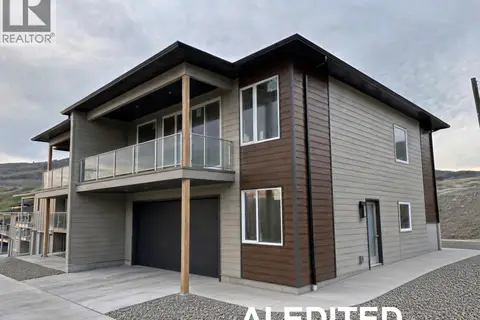 📷 10
$799,900
3 bd2 ba2 pk1923 ft²
4303 Painted Turtle Drive
Bella Vista, Vernon
Multiplex
Duplex · MLS® 10382897 · Canada Flex Realty Group
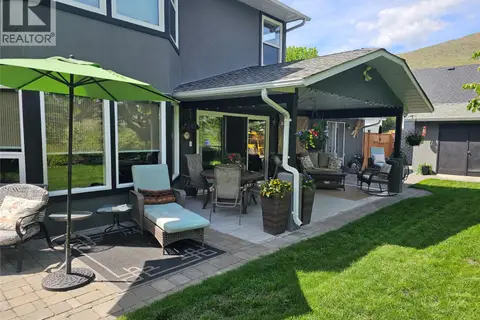 📷 63
$864,000
3 bd3 ba2 pk2172 ft²
3221 Crosby Road
Bella Vista, Vernon
Detached · MLS® 10398109 · Coldwell Banker Executives Realty
 📷 46
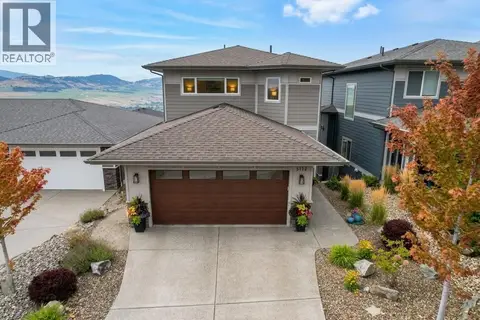
$669,000
3 bd2 ba4 pk2189 ft²
5113 27 Avenue
Bella Vista, Vernon
Detached · MLS® 10403272 · Royal LePage Downtown Realty
 📷 45
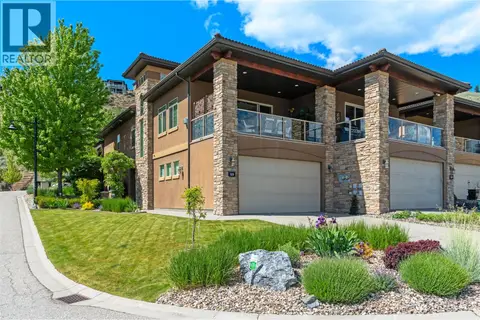
$889,900
3 bd4 ba4 pk2433 ft²
5112 Turtle Pond Court
Bella Vista, Vernon
Detached · MLS® 10399728 · RE/MAX Vernon
 📷 70
$899,000
3 bd3 ba4 pk2084 ft²
325 Cordon Place
Bella Vista, Vernon
Multiplex
Duplex · MLS® 10388043 · RE/MAX Vernon Salt Fowler
 📷 6
$773,000
718 Outlook Point
Predator Ridge, Vernon
Pool
Vacant Land · MLS® 10400839 · Bode Platform Inc