325 Cordon Place
Bella Vista, Vernon, BC, V1H1Z9
Listed by RE/MAX Vernon Salt Fowler
$899,000
- 3 bedrooms
- 3 bathrooms
- 4 parking
- 2084 sq ft
Listed 151 days ago · MLS® 10388043
About this home
Welcome to effortless living in the Rise community, lifestyle, and lock-and-leave convenience come together in one of Vernon’s most sought-after neighbourhoods. This beautifully maintained south-facing end unit duplex offers thoughtful updates and easy access to everything the Okanagan lifestyle has to offer. The entry level features an oversized garage with room for vehicles, golf clubs, bikes, and outdoor gear, along with a full bathroom, generous storage, a guest bedroom, and an additional flex space for a home office, gym, studio, or hobby room. Upstairs, the bright and open main living area is designed for everyday living and entertaining. The updated kitchen flows seamlessly into the dining and living spaces, while large windows fill the home with natural light. Step outside onto the deck to enjoy morning coffee or unwind with an evening glass of Okanagan wine in a peaceful setting. The upper level includes a powder room, laundry, pantry and a spacious primary retreat with walk-in closet, ensuite, and direct access to a private deck with hot tub plug in - the perfect place to relax after a day of golfing or skiing SilverStar Mountain Resort. The home features a geothermal heating and cooling system, offering consistent indoor comfort throughout all seasons. Located minutes from The Rise Golf Course, The Edge Restaurant, Okanagan Lake, beaches, hiking, biking, and the Gray Canal Trail, this home offers the ideal blend of recreation, luxury, and low-maintenance living. (id:66966)
Details
- Type
- Duplex
- Size
- 2084 sq ft
- Garage
- Garage
- Property tax
- $4,080
- Neighbourhood
- Bella Vista
- Municipality
- Vernon
Interior
- Fireplace
- Gas
- Appliances
- Refrigerator, Range - Gas, Dishwasher, Microwave, Washer/Dryer Stack-Up
- Flooring
- Hardwood, Carpeted, Ceramic Tile
Heating, cooling and services
- Heating
- Forced air, Geothermal
- Air conditioning
- Central air conditioning, Geothermal
- Water and sewer
- Municipal sewage system
Building and exterior
- Year built
- 2012
- Roof
- Tile
- Outdoor
- Stone, Stucco
Parking
- Total parking
- 4
- Driveway and parking
- Attached Garage
Rooms
| Room | Level | Size | Features |
|---|---|---|---|
| Utility room | Basement | 5'0'' x 5'10'' | |
| Other | Basement | 5'0'' x 8'8'' | |
| Other | Basement | 4'11'' x 9'1'' | |
| Storage | Basement | 8'8'' x 7'8'' | |
| Foyer | Basement | 6'2'' x 14'11'' | |
| Full bathroom | Basement | 4'11'' x 8'3'' | |
| Bedroom | Basement | 11'4'' x 11'7'' | |
| Bedroom | Basement | 11'0'' x 11'1'' | |
| 2pc Bathroom | Main level | 5'0'' x 4'10'' | |
| 5pc Ensuite bath | Main level | 11'0'' x 9'0'' | |
| Primary Bedroom | Main level | 19'11'' x 11'10'' | |
| Dining room | Main level | 10'4'' x 13'0'' | |
| Kitchen | Main level | 7'3'' x 24'11'' | |
| Living room | Main level | 12'8'' x 16'7'' |
Location
Location is approximate. See nearby homes on the map
Listed by RE/MAX Vernon Salt Fowler.

REALTOR®, REALTORS®, and the REALTOR® logo are certification marks that are owned by REALTOR® Canada Inc. and licensed exclusively to The Canadian Real Estate Association (CREA). These certification marks identify real estate professionals who are members of CREA and who must abide by CREA’s By-Laws, Rules, and the REALTOR® Code. The MLS® trademark and the MLS® logo are owned by CREA and identify the professional real estate services provided by members of CREA.
The information contained on this site is based in whole or in part on information that is provided by members of The Canadian Real Estate Association, who are responsible for its accuracy. CREA reproduces and distributes this information as a service for its members and assumes no responsibility for its accuracy.
Similar homes nearby
See more in Vernon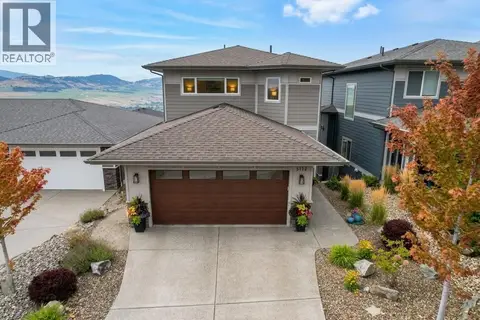 📷 45
$889,900
3 bd4 ba4 pk2433 ft²
5112 Turtle Pond Court
Bella Vista, Vernon
Detached · MLS® 10399728 · RE/MAX Vernon
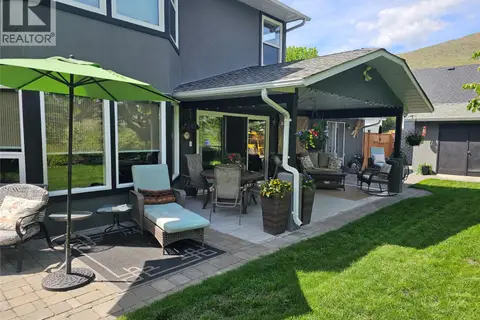 📷 63
$864,000
3 bd3 ba2 pk2172 ft²
3221 Crosby Road
Bella Vista, Vernon
Detached · MLS® 10398109 · Coldwell Banker Executives Realty
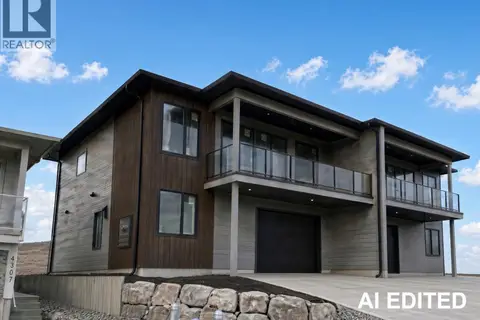 📷 8
$799,900
3 bd2 ba2 pk1864 ft²
4305 Painted Turtle Drive
Bella Vista, Vernon
Multiplex
Duplex · MLS® 10382898 · Canada Flex Realty Group
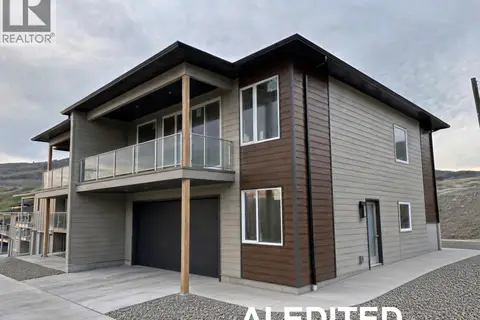 📷 10
$799,900
3 bd2 ba2 pk1923 ft²
4303 Painted Turtle Drive
Bella Vista, Vernon
Multiplex
Duplex · MLS® 10382897 · Canada Flex Realty Group
 📷 66
$999,900
5 bd4 ba4 pk2963 ft²
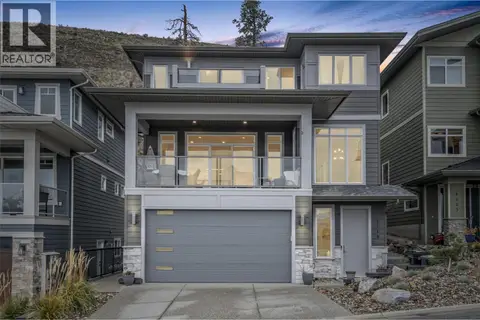
5119 Turtle Pond Place Lot# 20
Bella Vista, Vernon
Detached · MLS® 10399378 · Royal LePage Downtown Realty
 📷 48
$769,000
4 bd3 ba1 pk2661 ft²
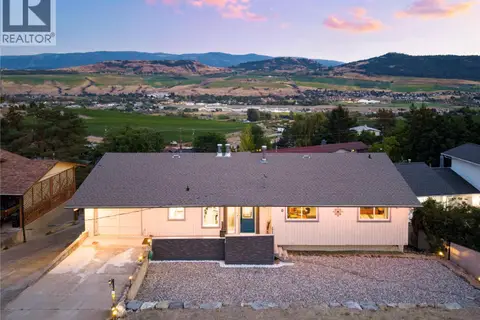
6636 Southwind Road
Bella Vista, Vernon
Pool
Detached · MLS® 10403549 · Coldwell Banker Horizon Realty
 📷 88
$1,049,900
3 bd3 ba4 pk3547 ft²
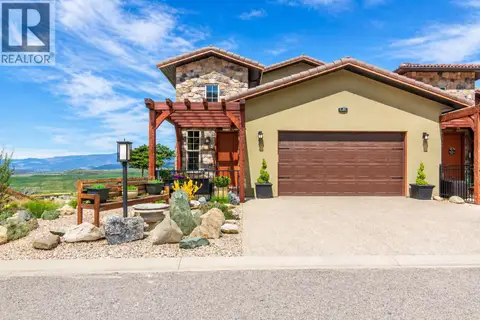
595 Vineyard Way N Unit# 31
Bella Vista, Vernon
Multiplex
Duplex · MLS® 10384238 · Royal LePage Downtown Realty
 📷 31
$739,900
3 bd3 ba2 pk1767 ft²
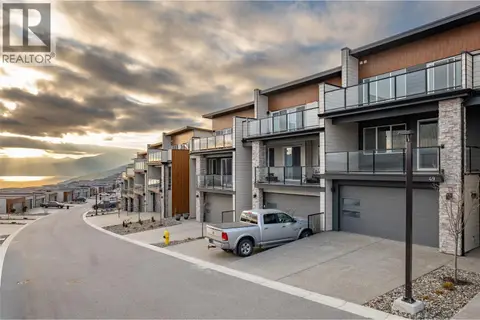
7735 Okanagan Hills Boulevard Unit# 67
Bella Vista, Vernon
Att/Row/Townhouse · MLS® 10402042 · Oakwyn Realty Okanagan