595 Vineyard Way N Unit# 31
Bella Vista, Vernon, BC, V1H2M2
Listed by Royal LePage Downtown Realty
$1,049,900
- 3 bedrooms
- 3 bathrooms
- 4 parking
- 3547 sq ft
Listed 182 days ago · MLS® 10384238
About this home
Welcome to your Okanagan dream home, perfectly positioned to capture breathtaking panoramic lake, valley, & city views. This beautifully finished 3-bedrm, 3-bath residence offers a seamless blend of luxury, comfort, & low-maintenance living in one of Vernon’s most desirable hillside communities. The bright, open-concept main level features a stunning kitchen with quartz counter tops, high-end matte white appliances, a large island for entertaining, and expansive windows framing the views. Step out to the deck—perfect for morning coffee or evening sunsets. You'll love the spacious living room and dining room for relaxing in after a full day of activities. Upstairs, the primary retreat offers a private escape with a spa-like ensuite including heated floors and its own patio. The lower level is built for entertaining, with a large family room, 2 bedrms & complete with a media room wired for Dolby surround sound & a wet bar with stainless appliances, including dishwasher. Basement is also plumbed for in-floor heating. Walk out to your backyard oasis featuring a newer Jacuzzi hot tub and professionally landscaped, low-maintenance yard. Additional highlights include a 6’ linear gas fireplace, quartz counters throughout, luxury tile flooring on all levels, & a 12’ x 12’ sunshade on the primary patio. Located in a sought-after hillside community offering an 18-hole Fred Couples signature golf course, high-end dining, & year-round virtual golf—this is Okanagan living at its finest. (id:66966)
Details
- Type
- Duplex
- Style
- Other
- Size
- 3547 sq ft
- Basement
- Full
- Garage
- Garage
- Property tax
- $5,633
- Maintenance fee
- $70/month
- Neighbourhood
- Bella Vista
- Municipality
- Vernon
Interior
- Fireplace
- Gas
Heating, cooling and services
- Heating
- Forced air, See remarks
- Air conditioning
- Central air conditioning
- Water and sewer
- Municipal sewage system
Building and exterior
- Year built
- 2021
- Roof
- Tile
Parking
- Total parking
- 4
- Driveway and parking
- Attached Garage
Rooms
| Room | Level | Size | Features |
|---|---|---|---|
| Utility room | Basement | 11' x 12'6'' | |
| 4pc Bathroom | Basement | 7' x 8'8'' | |
| Bedroom | Basement | 11'6'' x 14'3'' | |
| Bedroom | Basement | 11'10'' x 12'6'' | |
| Media | Basement | 22'10'' x 22' | |
| Family room | Basement | 14'5'' x 19'3'' | |
| Other | Second level | 7'4'' x 8'9'' | |
| 5pc Ensuite bath | Second level | 8'8'' x 12'7'' | |
| Den | Second level | 13'10'' x 10'4'' | |
| Primary Bedroom | Second level | 21' x 12'6'' | |
| Foyer | Main level | 17'10'' x 4'10'' | |
| 2pc Bathroom | Main level | 3'4'' x 6'2'' | |
| Laundry room | Main level | 9' x 10'10'' | |
| Dining room | Main level | 7'8'' x 12'5'' | |
| Living room | Main level | 20'10'' x 12'6'' | |
| Kitchen | Main level | 19'8'' x 13'7'' |
Location
Location is approximate. See nearby homes on the map
Listed by Royal LePage Downtown Realty.

REALTOR®, REALTORS®, and the REALTOR® logo are certification marks that are owned by REALTOR® Canada Inc. and licensed exclusively to The Canadian Real Estate Association (CREA). These certification marks identify real estate professionals who are members of CREA and who must abide by CREA’s By-Laws, Rules, and the REALTOR® Code. The MLS® trademark and the MLS® logo are owned by CREA and identify the professional real estate services provided by members of CREA.
The information contained on this site is based in whole or in part on information that is provided by members of The Canadian Real Estate Association, who are responsible for its accuracy. CREA reproduces and distributes this information as a service for its members and assumes no responsibility for its accuracy.
Similar homes nearby
See more in Vernon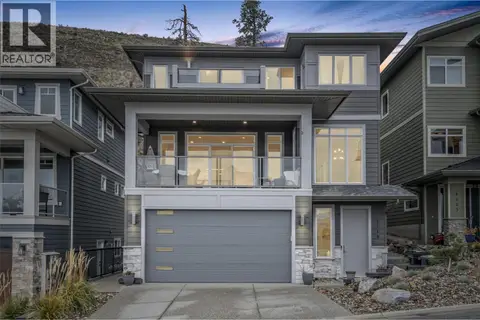 📷 66
$999,900
5 bd4 ba4 pk2963 ft²
5119 Turtle Pond Place Lot# 20
Bella Vista, Vernon
Detached · MLS® 10399378 · Royal LePage Downtown Realty
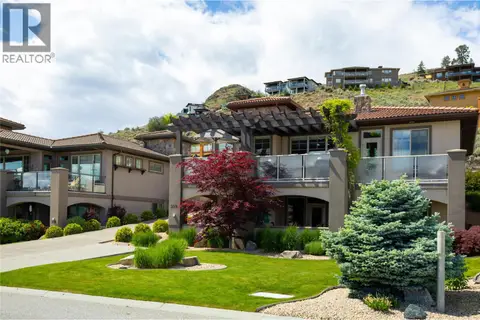 📷 81
$1,199,700
3 bd3 ba2 pk3050 ft²
339 Cordon Place
Bella Vista, Vernon
Detached · MLS® 10388113 · Coldwell Banker Executives Realty
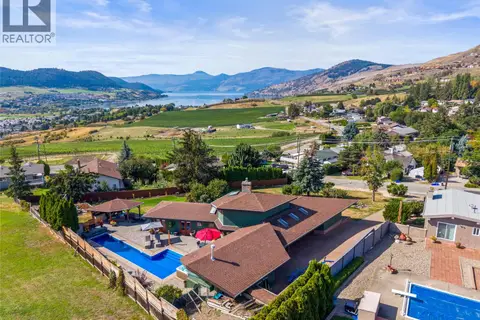 📷 86
$1,199,999
3 bd3 ba1 pk2887 ft²
3047 Sunnyview Road
Bella Vista, Vernon
Pool
Detached · MLS® 10400889 · RE/MAX Vernon
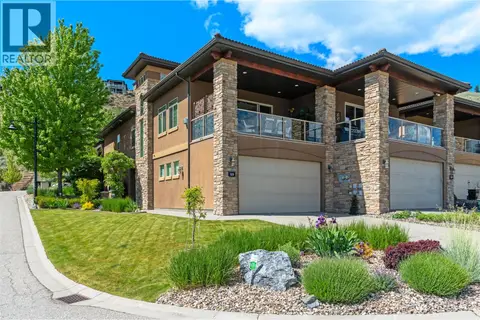 📷 70
$899,000
3 bd3 ba4 pk2084 ft²
325 Cordon Place
Bella Vista, Vernon
Multiplex
Duplex · MLS® 10388043 · RE/MAX Vernon Salt Fowler
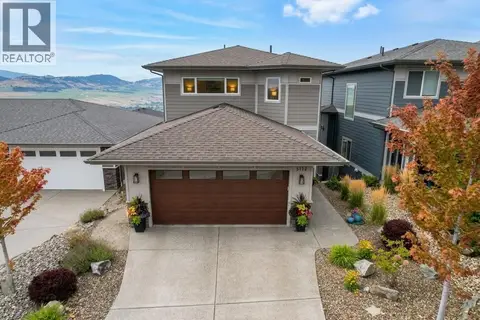 📷 45
$889,900
3 bd4 ba4 pk2433 ft²
5112 Turtle Pond Court
Bella Vista, Vernon
Detached · MLS® 10399728 · RE/MAX Vernon
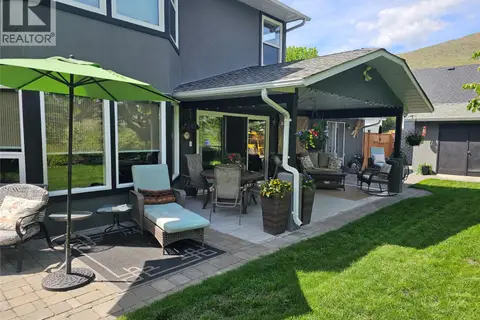 📷 63
$864,000
3 bd3 ba2 pk2172 ft²
3221 Crosby Road
Bella Vista, Vernon
Detached · MLS® 10398109 · Coldwell Banker Executives Realty
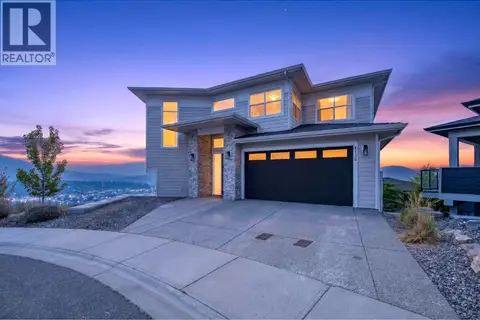 📷 73
$1,249,900
4 bd4 ba6 pk3510 ft²
5120 Turtle Pond Court
Bella Vista, Vernon
Detached · MLS® 10398675 · Royal LePage Downtown Realty
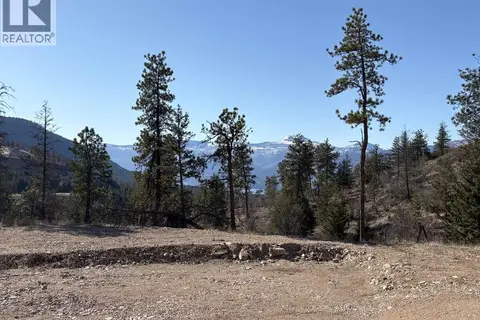 📷 9
$1,049,000
172 Wildsong Crescent
Predator Ridge, Vernon
Pool
Vacant Land · MLS® 10377761 · Easy List Realty