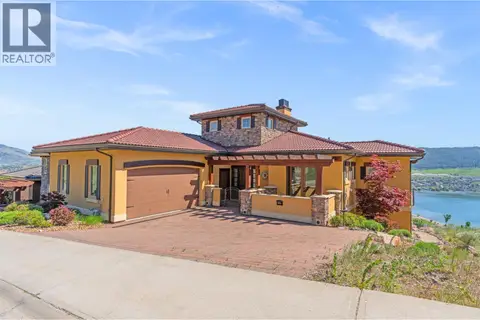
339 Cordon Place
Bella Vista, Vernon, BC, V1H1Z9
Listed by Coldwell Banker Executives Realty
$1,199,700
- 3 bedrooms
- 3 bathrooms
- 2 parking
- 3050 sq ft
Listed 154 days ago · MLS® 10388113
About this home
Welcome to the best value single family residence at The Rise! This beautifully updated 3 bed, 2.5 bath home has been carefully and artistically interpreted to evoke moody, glamorous, and sumptuous living. Wall textures and paint techniques enhance the bespoke design which is showcased by the spectacular Commonage and city views when you move outside onto the decks which are perfect for entertaining. The chef's kitchen features stone worktops, stainless appliances and soaring ceilings from which clerestory windows filter the southern light. The principal suite capitalizes on the view and offers a relaxing retreat in the ensuite bath. Downstairs there are 2 additional bedrooms, a full bath, office and a family room...and that's all before you get to the generous media/theatre room featuring a stone topped bar. Geothermal heating and cooling ensures affordability while the 100 yr clay tile roof will endure for generations. Don't settle for bland! This stunning home has BIG PERSONALITY!! Book your personal tour soon!! (id:66966)
Details
- Type
- Detached
- Style
- Ranch
- Size
- 3050 sq ft
- Basement
- Full
- Garage
- Garage
- Property tax
- $6,000
- Neighbourhood
- Bella Vista
- Municipality
- Vernon
Interior
- Fireplace
- Gas
- Appliances
- Washer, Refrigerator, Range - Gas, Dishwasher, Dryer, Microwave
- Flooring
- Hardwood, Carpeted
Heating, cooling and services
- Heating
- See remarks, Geothermal
- Air conditioning
- Central air conditioning, Geothermal
- Water and sewer
- Municipal sewage system
Building and exterior
- Style
- Ranch
- Year built
- 2007
- Roof
- Tile
- Outdoor
- Stone, Stucco
Parking
- Total parking
- 2
- Driveway and parking
- Attached Garage
Rooms
| Room | Level | Size | Features |
|---|---|---|---|
| Other | Lower level | 11' x 22'4'' | |
| Utility room | Lower level | 9'7'' x 7'8'' | |
| Exercise room | Lower level | 12'9'' x 8'2'' | |
| Other | Main level | 5'8'' x 14' | |
| Other | Main level | 9'6'' x 24'2'' | |
| Other | Main level | 8'3'' x 7'8'' | |
| Media | Lower level | 19'11'' x 24'11'' | |
| 3pc Bathroom | Lower level | 6'10'' x 9'3'' | |
| Family room | Lower level | 13'1'' x 18'7'' | |
| Den | Lower level | 8'2'' x 12'9'' | |
| Bedroom | Lower level | 9'10'' x 15'2'' | |
| Bedroom | Lower level | 10'8'' x 9'6'' | |
| Laundry room | Main level | 8' x 9'4'' | |
| 2pc Bathroom | Main level | 5'3'' x 5'6'' | |
| Foyer | Main level | 6'1'' x 9'2'' | |
| Kitchen | Main level | 12'8'' x 12'1'' | |
| Dining room | Main level | 10'5'' x 12'4'' | |
| Living room | Main level | 13'2'' x 18'6'' | |
| 4pc Ensuite bath | Main level | 9'2'' x 9' | |
| Primary Bedroom | Main level | 12'11'' x 15'0'' |
Location
Location is approximate. See nearby homes on the map
Listed by Coldwell Banker Executives Realty.

REALTOR®, REALTORS®, and the REALTOR® logo are certification marks that are owned by REALTOR® Canada Inc. and licensed exclusively to The Canadian Real Estate Association (CREA). These certification marks identify real estate professionals who are members of CREA and who must abide by CREA’s By-Laws, Rules, and the REALTOR® Code. The MLS® trademark and the MLS® logo are owned by CREA and identify the professional real estate services provided by members of CREA.
The information contained on this site is based in whole or in part on information that is provided by members of The Canadian Real Estate Association, who are responsible for its accuracy. CREA reproduces and distributes this information as a service for its members and assumes no responsibility for its accuracy.
Similar homes nearby
See more in Vernon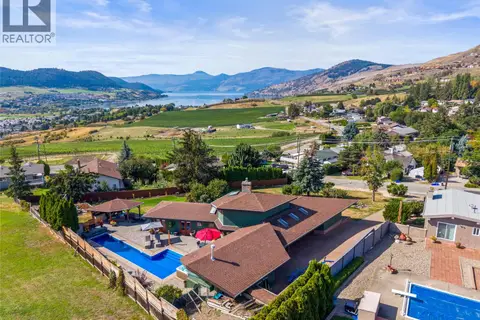 📷 86
$1,199,999
3 bd3 ba1 pk2887 ft²
3047 Sunnyview Road
Bella Vista, Vernon
Pool
Detached · MLS® 10400889 · RE/MAX Vernon
 📷 73
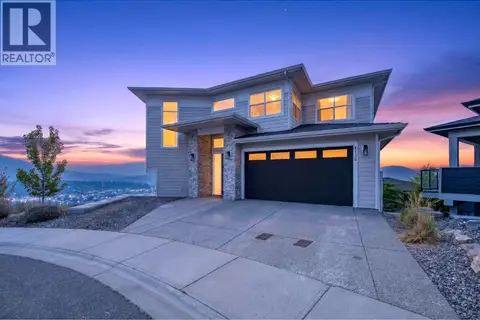
$1,249,900
4 bd4 ba6 pk3510 ft²
5120 Turtle Pond Court
Bella Vista, Vernon
Detached · MLS® 10398675 · Royal LePage Downtown Realty
 📷 78
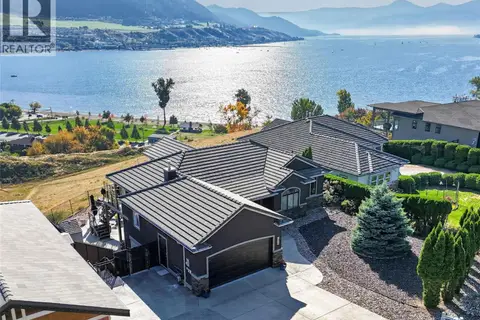
$1,269,000
3 bd3 ba7 pk3336 ft²
7079 Jasper Drive
Bella Vista, Vernon
Pool
Detached · MLS® 10403784 · RE/MAX Vernon
 📷 15
$1,290,000
7130 Jasper Drive
Bella Vista, Vernon
Vacant Land · MLS® 10331949 · RE/MAX Vernon
 📷 16
$1,295,000
7501 Kennedy Lane
Bella Vista, Vernon
Vacant Land · MLS® 10374454 · Coldwell Banker Executives Realty
 📷 47
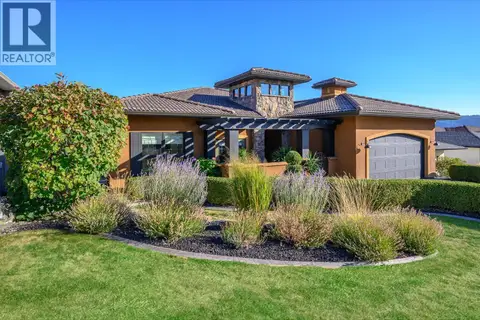
$1,298,000
3 bd2 ba4 pk2044 ft²
328 Cordon Place
Bella Vista, Vernon
Detached · MLS® 10401455 · RE/MAX Priscilla
 📷 85
$1,349,000
3 bd5 ba4 pk4325 ft²
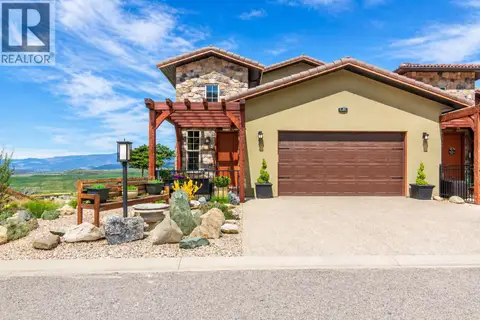
108 Vineyard Way
Bella Vista, Vernon
Detached · MLS® 10401193 · RE/MAX Vernon Salt Fowler
 📷 88
$1,049,900
3 bd3 ba4 pk3547 ft²
595 Vineyard Way N Unit# 31
Bella Vista, Vernon
Multiplex
Duplex · MLS® 10384238 · Royal LePage Downtown Realty