108 Vineyard Way
Bella Vista, Vernon, BC, V1H1Z7
Listed by RE/MAX Vernon Salt Fowler
$1,349,000
- 3 bedrooms
- 5 bathrooms
- 4 parking
- 4325 sq ft
Listed 34 days ago · MLS® 10401193
About this home
Perched high in the prestigious hills of THE RISE, this extraordinary custom-built residence captures the essence of luxury Okanagan living.Framed by breathtaking panoramic lake, valley, mountain, and water views, every space in this home was thoughtfully designed to elevate both everyday living and unforgettable entertaining. Floor-to-ceiling windows flood the open-concept main level with natural light, while the chef-inspired kitchen — complete with double ovens, gas cooktop, oversized island, and premium finishes — becomes the heart of every gathering.Seamless indoor-outdoor living unfolds onto the expansive patio, where endless sunsets, a private hot tub, and sweeping vistas create a setting that feels nothing short of resort-like. Downstairs, the home transforms into the ultimate entertainer’s retreat featuring a private theatre room, artisan bar, wine cellar, and expansive recreation area perfect for hosting family and friends. The luxurious primary suite offers a peaceful sanctuary overlooking the views, while thoughtful additions like geothermal heating, custom built-ins, and an oversized garage enhance both comfort and functionality. Located minutes from championship golf, Silver Star Mountain Resort, Okanagan Lake, and endless recreation, this is four-season luxury living at its finest. (id:66966)
Details
- Type
- Detached
- Style
- Ranch
- Size
- 4325 sq ft
- Garage
- Garage
- Property tax
- $7,280
- Neighbourhood
- Bella Vista
- Municipality
- Vernon
Interior
- Fireplace
- Gas
- Appliances
- Water softener, Cooktop - Gas, Dishwasher, Humidifier, Hood Fan, See remarks, Washer & Dryer
- Flooring
- Carpeted, Wood
Heating, cooling and services
- Heating
- Forced air, Geothermal
- Air conditioning
- Geothermal
- Water and sewer
- Municipal sewage system
Building and exterior
- Style
- Ranch
- Year built
- 2014
- Roof
- Tile
- Outdoor
- Wood, Stone, Stucco
Parking
- Total parking
- 4
- Driveway and parking
- Attached Garage
Rooms
| Room | Level | Size | Features |
|---|---|---|---|
| Storage | Basement | 4'6'' x 9'6'' | |
| Utility room | Basement | 9'6'' x 13'0'' | |
| Media | Basement | 20'11'' x 24'9'' | |
| Other | Basement | 8'3'' x 11'3'' | |
| 2pc Bathroom | Basement | 5'8'' x 6'7'' | |
| Laundry room | Basement | 15'10'' x 11'9'' | |
| 4pc Ensuite bath | Basement | 8'5'' x 10'6'' | |
| Bedroom | Basement | 16'5'' x 14'7'' | |
| Recreation room | Basement | 30'11'' x 21'10'' | |
| 3pc Bathroom | Second level | 8'3'' x 5'6'' | |
| Family room | Second level | 16'0'' x 15'9'' | |
| Mud room | Main level | 7'2'' x 10'1'' | |
| 2pc Bathroom | Main level | 4'4'' x 5'0'' | |
| Pantry | Main level | 8'5'' x 6'11'' | |
| Foyer | Main level | 8'3'' x 6'4'' | |
| Bedroom | Main level | 14'1'' x 12'1'' | |
| 5pc Ensuite bath | Main level | 14'5'' x 11'1'' | |
| Primary Bedroom | Main level | 16'5'' x 17'11'' | |
| Dining room | Main level | 15'9'' x 8'0'' | |
| Kitchen | Main level | 14'3'' x 13'9'' | |
| Living room | Main level | 16'8'' x 22'11'' |
Location
Location is approximate. See nearby homes on the map
Listed by RE/MAX Vernon Salt Fowler.

REALTOR®, REALTORS®, and the REALTOR® logo are certification marks that are owned by REALTOR® Canada Inc. and licensed exclusively to The Canadian Real Estate Association (CREA). These certification marks identify real estate professionals who are members of CREA and who must abide by CREA’s By-Laws, Rules, and the REALTOR® Code. The MLS® trademark and the MLS® logo are owned by CREA and identify the professional real estate services provided by members of CREA.
The information contained on this site is based in whole or in part on information that is provided by members of The Canadian Real Estate Association, who are responsible for its accuracy. CREA reproduces and distributes this information as a service for its members and assumes no responsibility for its accuracy.
Similar homes nearby
See more in Vernon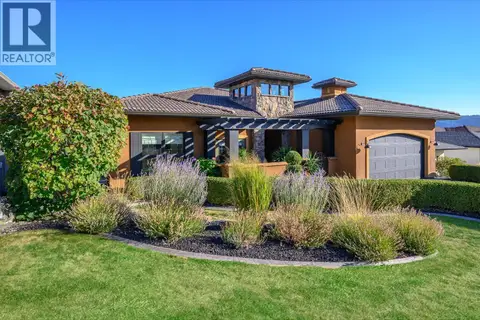 📷 47
$1,298,000
3 bd2 ba4 pk2044 ft²
328 Cordon Place
Bella Vista, Vernon
Detached · MLS® 10401455 · RE/MAX Priscilla
 📷 16
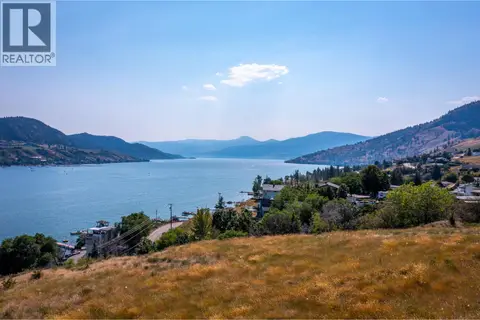
$1,295,000
7501 Kennedy Lane
Bella Vista, Vernon
Vacant Land · MLS® 10374454 · Coldwell Banker Executives Realty
 📷 15
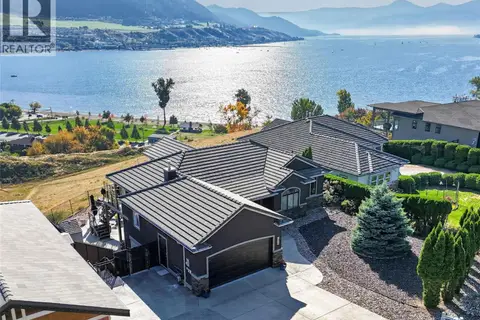
$1,290,000
7130 Jasper Drive
Bella Vista, Vernon
Vacant Land · MLS® 10331949 · RE/MAX Vernon
 📷 78
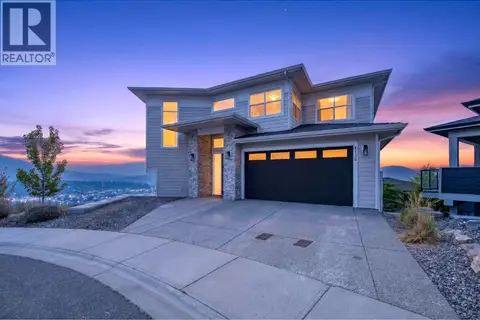
$1,269,000
3 bd3 ba7 pk3336 ft²
7079 Jasper Drive
Bella Vista, Vernon
Pool
Detached · MLS® 10403784 · RE/MAX Vernon
 📷 73
$1,249,900
4 bd4 ba6 pk3510 ft²
5120 Turtle Pond Court
Bella Vista, Vernon
Detached · MLS® 10398675 · Royal LePage Downtown Realty
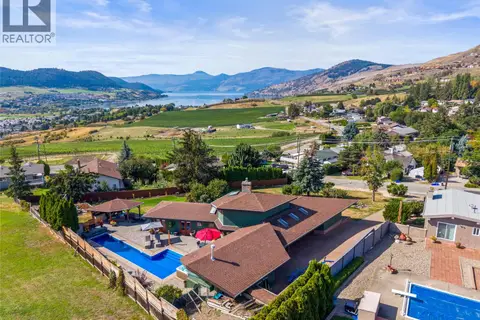 📷 86
$1,199,999
3 bd3 ba1 pk2887 ft²
3047 Sunnyview Road
Bella Vista, Vernon
Pool
Detached · MLS® 10400889 · RE/MAX Vernon
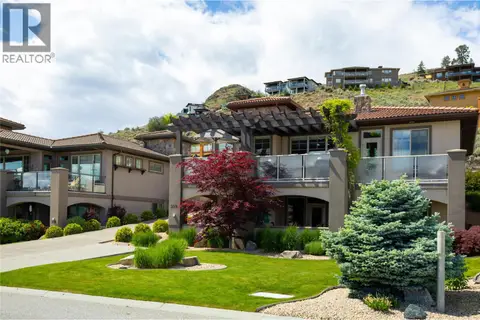 📷 81
$1,199,700
3 bd3 ba2 pk3050 ft²
339 Cordon Place
Bella Vista, Vernon
Detached · MLS® 10388113 · Coldwell Banker Executives Realty
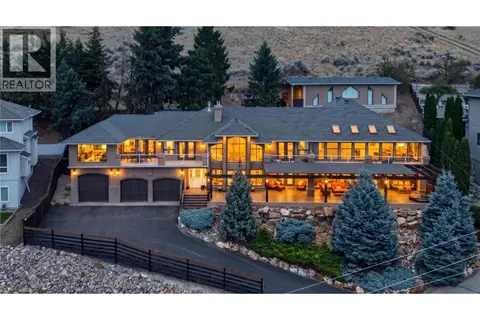 📷 65
$1,600,000
4 bd3 ba10 pk5354 ft²
7959 Tronson Road
Bella Vista, Vernon
Pool
Detached · MLS® 10397965 · Vantage West Realty Inc.