7959 Tronson Road
Bella Vista, Vernon, BC, V1T6L7
Listed by Vantage West Realty Inc.
$1,600,000
- 4 bedrooms
- 3 bathrooms
- 10 parking
- 5354 sq ft
Listed 57 days ago · MLS® 10397965
About this home
Welcome to 7959 Tronson Road, a truly one-of-a-kind home just steps from Okanagan Lake and right next to beautiful Kin Beach. Offering 4 bedrooms and 3 bathrooms over two spacious levels, this home was designed to capture its incredible lake and mountain views. Two large living areas provide plenty of room for the whole family, while the modern kitchen is a showstopper with waterfall quartz countertops, two oversized islands, modern appliances and endless counter and cabinet space. Upstairs, the spacious primary suite feels like a private retreat with a large walk-in closet and spa-inspired ensuite, along with two additional bedrooms. The true showpiece is the incredible 1,600 sq.ft. two-storey indoor pool room with soaring ceilings and full-height windows, creating a space the entire family can enjoy year-round. The upper level is perfect for a home gym or lounge area. Outside, over 1,500 sq.ft. of stamped concrete patio provides an incredible setting for entertaining, complete with a hot tub and partially covered area for shade. The lower level offers another family room, bedroom, potential 5th bedroom or office, full bathroom, laundry and storage. Parking is exceptional with a triple attached garage plus a massive 45’ x 24’ finished detached shop, with zoning allowing for a carriage house. With a private paved driveway, nearby boat launch and lake access, this is an Okanagan lifestyle you won’t find anywhere else. RENT TO OWN and VENDOR FINANCING options available! (id:66966)
Details
- Type
- Detached
- Style
- Contemporary
- Size
- 5354 sq ft
- Garage
- Garage
- Property tax
- $10,352
- Neighbourhood
- Bella Vista
- Municipality
- Vernon
Interior
- Fireplace
- Gas
- Appliances
- Refrigerator, Oven - Electric, Cooktop - Electric, Dishwasher, Range, Microwave, Oven - Built-In, Hood Fan, See remarks, Washer & Dryer
- Flooring
- Hardwood, Ceramic Tile
Heating, cooling and services
- Heating
- Forced air, See remarks
- Air conditioning
- Central air conditioning
- Water and sewer
- Septic tank
Building and exterior
- Style
- Contemporary
- Year built
- 1997
- Roof
- Asphalt shingle
- Pool
- Inground pool, Indoor pool
- Outdoor
- Concrete, Stucco
Parking
- Total parking
- 10
- Driveway and parking
- Attached Garage, Detached Garage, Heated Garage, Additional Parking
Rooms
| Room | Level | Size | Features |
|---|---|---|---|
| Bedroom | Main level | 20'10'' x 32'10'' | |
| Den | Main level | 14'2'' x 9'4'' | |
| Office | Main level | 10'8'' x 8'1'' | |
| Other | Main level | 6'9'' x 17'1'' | |
| 3pc Bathroom | Main level | 10'8'' x 6'7'' | |
| Laundry room | Main level | 7'1'' x 8'4'' | |
| Other | Main level | 22'4'' x 13'3'' | |
| Storage | Main level | 7'1'' x 25'7'' | |
| Dining room | Second level | 10'9'' x 29'11'' | |
| Kitchen | Second level | 11'5'' x 15'7'' | |
| Living room | Second level | 32'8'' x 13'2'' | |
| Family room | Second level | 11'9'' x 15'1'' | |
| Living room | Second level | 18'11'' x 17'0'' | |
| Bedroom | Second level | 11'5'' x 10'3'' | |
| Bedroom | Second level | 11'5'' x 10'2'' | |
| Other | Second level | 6'1'' x 15'4'' | |
| 4pc Bathroom | Second level | 11'5'' x 6'1'' | |
| Primary Bedroom | Second level | 13'1'' x 16'1'' | |
| 5pc Ensuite bath | Second level | 14'11'' x 18'3'' | |
| Loft | Second level | 44'8'' x 35'6'' |
Location
Location is approximate. See nearby homes on the map
Listed by Vantage West Realty Inc..

REALTOR®, REALTORS®, and the REALTOR® logo are certification marks that are owned by REALTOR® Canada Inc. and licensed exclusively to The Canadian Real Estate Association (CREA). These certification marks identify real estate professionals who are members of CREA and who must abide by CREA’s By-Laws, Rules, and the REALTOR® Code. The MLS® trademark and the MLS® logo are owned by CREA and identify the professional real estate services provided by members of CREA.
The information contained on this site is based in whole or in part on information that is provided by members of The Canadian Real Estate Association, who are responsible for its accuracy. CREA reproduces and distributes this information as a service for its members and assumes no responsibility for its accuracy.
Similar homes nearby
See more in Vernon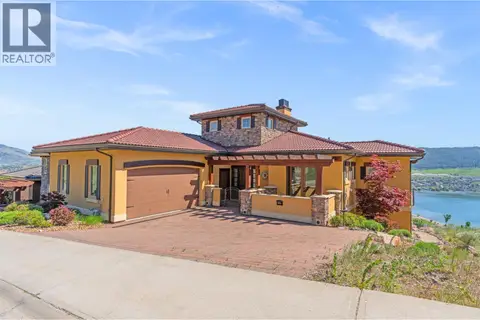 📷 85
$1,349,000
3 bd5 ba4 pk4325 ft²
108 Vineyard Way
Bella Vista, Vernon
Detached · MLS® 10401193 · RE/MAX Vernon Salt Fowler
 📷 97
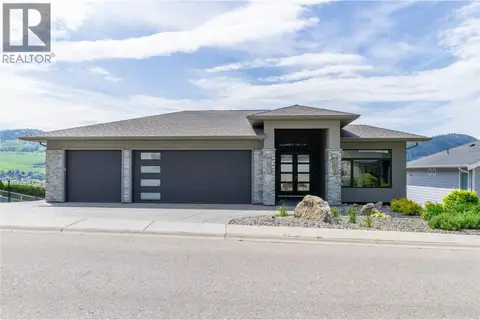
$1,898,000
5 bd4 ba9 pk3719 ft²
7091 Jasper Drive
Bella Vista, Vernon
Detached · MLS® 10381029 · Royal LePage Downtown Realty
 📷 47
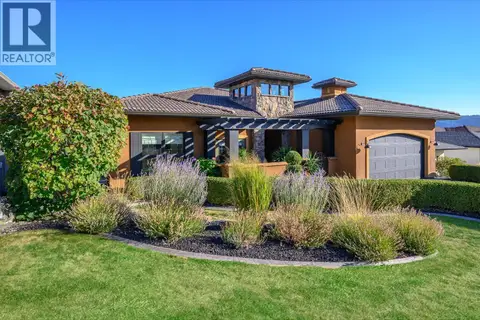
$1,298,000
3 bd2 ba4 pk2044 ft²
328 Cordon Place
Bella Vista, Vernon
Detached · MLS® 10401455 · RE/MAX Priscilla
 📷 16
$1,295,000
7501 Kennedy Lane
Bella Vista, Vernon
Vacant Land · MLS® 10374454 · Coldwell Banker Executives Realty
 📷 15
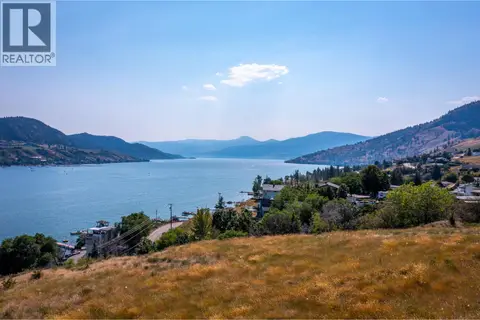
$1,290,000
7130 Jasper Drive
Bella Vista, Vernon
Vacant Land · MLS® 10331949 · RE/MAX Vernon
 📷 66
$1,599,000
3 bd4 ba4 pk2940 ft²
7769 Okanagan Landing Road Unit# 14
Okanagan Landing, Vernon
Detached · MLS® 10392369 · Sotheby's International Realty Canada
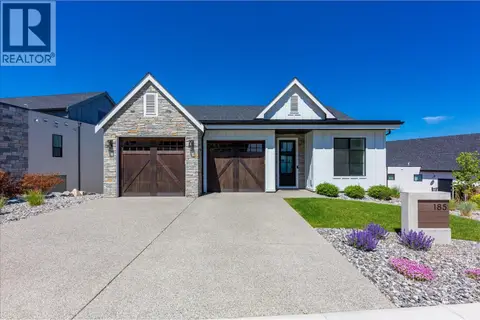 📷 78
$1,598,000
4 bd3 ba4 pk2566 ft²
185 Diamond Way
Predator Ridge, Vernon
Pool
Detached · MLS® 10396877 · Stilhavn Real Estate Services
 📷 31
$1,595,000
9353 Eastside Road
Okanagan Landing, Vernon
Waterfront
Vacant Land · MLS® 10384554 · REMAX Kelowna