7091 Jasper Drive
Bella Vista, Vernon, BC, V1H2J3
Listed by Royal LePage Downtown Realty
$1,898,000
- 5 bedrooms
- 4 bathrooms
- 9 parking
- 3719 sq ft
Listed 203 days ago · MLS® 10381029
About this home
Welcome to a true masterpiece! Situated above the shores of Okanagan Lake in sought-after Lakeridge Estates, this 3700sq/ft, 5 bed Heartwood Homes crafted Rancher w/ walkout basement is sure to please those looking for luxury, practicality, & maintenance-free living. Stepping through 9’ tall double door entrance, you’ll immediately notice extraordinary attention to detail. From the elevated living room ceiling w/ beam detail to the sleek tiled fireplace surround; hand-selected quartz kitchen countertops w/ extra-deep edge; tiling perfection throughout the spa-like ensuite; epoxy finished garage floors; stamped concrete on spacious upper deck; even round handcrafted cabinetry in walk-in closet! It’s not only QUALITY that draws one to this lovely property, it’s also DESIGN, emphasizing easy flow from one living space to the next. Whether entertaining in the welcoming living room, preparing & enjoying meals in the kitchen w/ convenient butler’s pantry & dining room w/ floor-to-ceiling windows, or stepping out through double glass patio doors incorporating your huge covered deck area into the living space, where you can take in scenic lake &valley views. And finally, w/ a large 3 car garage for toy and car storage; EV power; a legal self-contained one-bedroom suite; extra RV parking w/ sewer, water & power; low-maintenance, easy-access yard; & tons of parking space, its all here. Looking for a high-quality, well-appointed, easy living home, this is one for you! (id:66966)
Details
- Type
- Detached
- Style
- Ranch
- Size
- 3719 sq ft
- Basement
- Full
- Garage
- Garage
- Property tax
- $7,273
- Neighbourhood
- Bella Vista
- Municipality
- Vernon
Interior
- Fireplace
- Gas
- Flooring
- Tile, Hardwood, Carpeted, Vinyl
Heating, cooling and services
- Heating
- Forced air, See remarks
- Air conditioning
- Central air conditioning
- Water and sewer
- Municipal sewage system
Building and exterior
- Style
- Ranch
- Year built
- 2018
- Roof
- Asphalt shingle
- Foundation
- Insulated Concrete Forms
- Outdoor
- Stone, Stucco
Parking
- Total parking
- 9
- Driveway and parking
- Attached Garage, RV, Oversize, See Remarks, Additional Parking
Rooms
| Room | Level | Size | Features |
|---|---|---|---|
| Other | Basement | 18' x 33'2'' | |
| Full bathroom | Additional Accommodation | 6' x 7' | |
| Bedroom | Additional Accommodation | 11'7'' x 10' | |
| Dining nook | Basement | 5' x 9'6'' | |
| Kitchen | Additional Accommodation | 14' x 15'9'' | |
| 4pc Bathroom | Basement | 7'10'' x 7'5'' | |
| Bedroom | Basement | 13'8'' x 12'2'' | |
| Bedroom | Basement | 13'1'' x 12'2'' | |
| Media | Basement | 19'7'' x 13'8'' | |
| Family room | Basement | 25'4'' x 18'2'' | |
| Other | Main level | 16'5'' x 32'7'' | |
| 3pc Bathroom | Main level | 9' x 6'8'' | |
| Laundry room | Main level | 6'3'' x 11' | |
| Mud room | Main level | 10'2'' x 8'10'' | |
| Foyer | Main level | 14'10'' x 8'5'' | |
| Bedroom | Main level | 14'5'' x 10'10'' | |
| Other | Main level | 13'1'' x 15'9'' | |
| 5pc Ensuite bath | Main level | 13'1'' x 12'2'' | |
| Primary Bedroom | Main level | 24'6'' x 12'8'' | |
| Dining room | Main level | 10'2'' x 13'2'' | |
| Pantry | Main level | 5'11'' x 12'3'' | |
| Kitchen | Main level | 9'10'' x 13'5'' | |
| Living room | Main level | 25' x 20' | |
| Laundry room | Basement | 3'6'' x 3'6'' | |
| Other | Main level | 25'1'' x 33' |
Location
Location is approximate. See nearby homes on the map
Listed by Royal LePage Downtown Realty.

REALTOR®, REALTORS®, and the REALTOR® logo are certification marks that are owned by REALTOR® Canada Inc. and licensed exclusively to The Canadian Real Estate Association (CREA). These certification marks identify real estate professionals who are members of CREA and who must abide by CREA’s By-Laws, Rules, and the REALTOR® Code. The MLS® trademark and the MLS® logo are owned by CREA and identify the professional real estate services provided by members of CREA.
The information contained on this site is based in whole or in part on information that is provided by members of The Canadian Real Estate Association, who are responsible for its accuracy. CREA reproduces and distributes this information as a service for its members and assumes no responsibility for its accuracy.
Similar homes nearby
See more in Vernon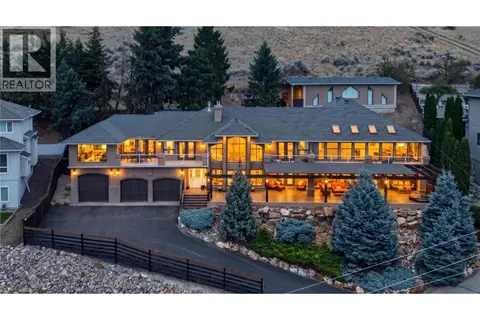 📷 65
$1,600,000
4 bd3 ba10 pk5354 ft²
7959 Tronson Road
Bella Vista, Vernon
Pool
Detached · MLS® 10397965 · Vantage West Realty Inc.
 📷 56
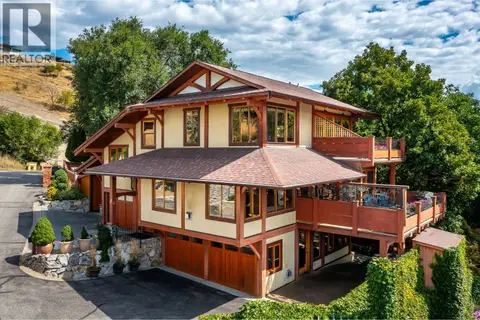
$2,250,000
3 bd4 ba6 pk3299 ft²
7302 Old Stamp Mill Road
Bella Vista, Vernon
Detached · MLS® 10359418 · RE/MAX Priscilla
 📷 65
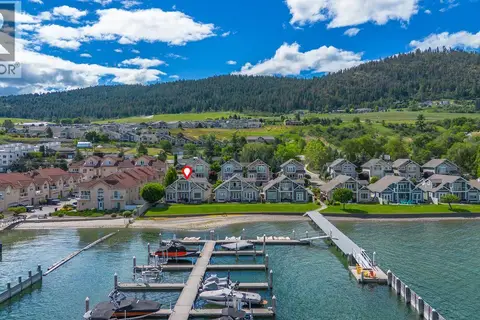
$1,899,999
4 bd4 ba2 pk3125 ft²
7769 Okanagan Landing Road Unit# 7
Okanagan Landing, Vernon
Waterfront
Detached · MLS® 10390545 · RE/MAX Vernon
 📷 23
$1,950,000
3 bd2 ba1827 ft²
9222 Smith Road
Okanagan Landing, Vernon
Waterfront
Detached · MLS® 10385446 · RE/MAX Vernon
 📷 55
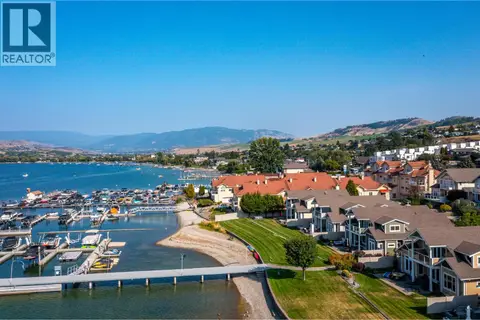
$1,829,000
3 bd3 ba2 pk2651 ft²
7769 Okanagan Landing Road Unit# 5
Okanagan Landing, Vernon
Detached · MLS® 10375094 · RE/MAX Priscilla
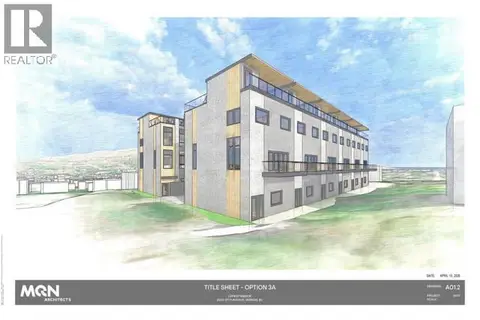 📷 42
$1,799,900
8 pk5909 ft²
2003 37 Avenue
East Hill, Vernon
Multiplex
Multiplex · MLS® 10400204 · Business Finders Canada
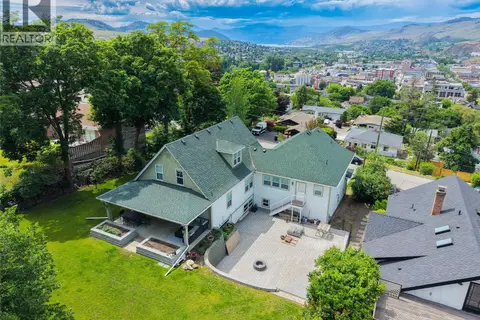 📷 75
$1,799,000
4 bd5 ba2 pk4093 ft²
2901 23 Street
East Hill, Vernon
Detached · MLS® 10389983 · Royal LePage Downtown Realty
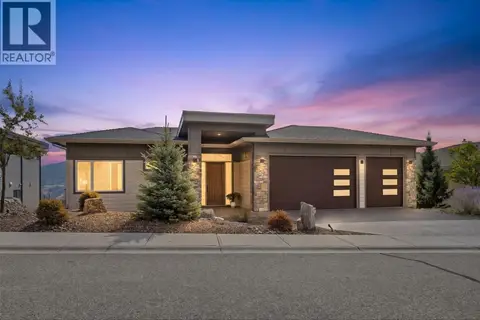 📷 43
$1,799,000
5 bd3 ba3 pk4028 ft²
8876 Crofton Road
Adventure Bay, Vernon
Detached · MLS® 10399307 · RE/MAX Vernon