9222 Smith Road
Okanagan Landing, Vernon, BC, V1H1K2
Listed by RE/MAX Vernon
$1,950,000
- 3 bedrooms
- 2 bathrooms
- 1827 sq ft
Listed 173 days ago · MLS® 10385446
About this home
Located on the shores of Okanagan Lake, this 3 bed, 2 bath gated lakeshore home with 230ft of lakefront is situated at the end of a quiet road on 1.06 acres zoned MUS offering unequalled privacy and seclusion. Enjoy unparalleled tranquility and breathtaking lake views from every angle of this exceptional property. With direct access to the lake, there are endless opportunities for water activities and relaxation. Boating enthusiasts will appreciate the private dock equipped with a boat lift. Enjoy Okanagan outdoor living on the secluded patio, perfect for entertaining guests, enjoying an afternoon beverage or simply unwinding while taking in the stunning lake views. The open plan living area is the heart of the home with its wood burning fireplace enclosed in a beautiful stone wall feature. The custom kitchen offers ample counter space, modern appliances, and stunning views of the lake while you prepare your meals. Vaulted ceilings and large windows create a cozy yet spacious area to relax and take in the natural beauty outside. Three spacious bedrooms provide plenty of room for family and guests with the master bedroom featuring an outside deck overlooking the lake. Enjoy the ultimate Okanagan lakefront lifestyle and make this stunning property yours today! (id:66966)
Details
- Type
- Detached
- Style
- Multi-level
- Size
- 1827 sq ft
- Property tax
- $11,493
- Neighbourhood
- Okanagan Landing
- Municipality
- Vernon
Interior
- Fireplace
- Wood, Conventional
- Flooring
- Hardwood, Carpeted
Heating, cooling and services
- Heating
- In Floor Heating, Hot Water
- Air conditioning
- Wall unit
- Water and sewer
- Septic tank
Building and exterior
- Style
- Multi-level
- Year built
- 1986
- Roof
- Tile
Rooms
| Room | Level | Size | Features |
|---|---|---|---|
| Bedroom | Second level | 8'3'' x 13'2'' | |
| 4pc Bathroom | Second level | 11'11'' x 9'1'' | |
| Bedroom | Second level | 10'0'' x 9'1'' | |
| Primary Bedroom | Second level | 12'4'' x 17'4'' | |
| Kitchen | Main level | 12'6'' x 17'4'' | |
| Living room | Main level | 21'11'' x 21'2'' | |
| Dining room | Main level | 14'10'' x 13'3'' | |
| 3pc Bathroom | Main level | 6'2'' x 9'4'' | |
| Laundry room | Main level | 12'6'' x 7'7'' | |
| Foyer | Main level | 12'6'' x 5'3'' |
Location
Location is approximate. See nearby homes on the map
Listed by RE/MAX Vernon.

REALTOR®, REALTORS®, and the REALTOR® logo are certification marks that are owned by REALTOR® Canada Inc. and licensed exclusively to The Canadian Real Estate Association (CREA). These certification marks identify real estate professionals who are members of CREA and who must abide by CREA’s By-Laws, Rules, and the REALTOR® Code. The MLS® trademark and the MLS® logo are owned by CREA and identify the professional real estate services provided by members of CREA.
The information contained on this site is based in whole or in part on information that is provided by members of The Canadian Real Estate Association, who are responsible for its accuracy. CREA reproduces and distributes this information as a service for its members and assumes no responsibility for its accuracy.
Similar homes nearby
See more in Vernon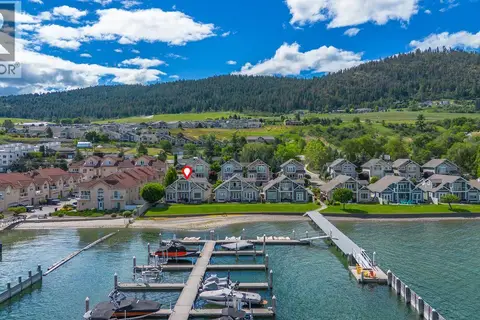 📷 65
$1,899,999
4 bd4 ba2 pk3125 ft²
7769 Okanagan Landing Road Unit# 7
Okanagan Landing, Vernon
Waterfront
Detached · MLS® 10390545 · RE/MAX Vernon
 📷 55
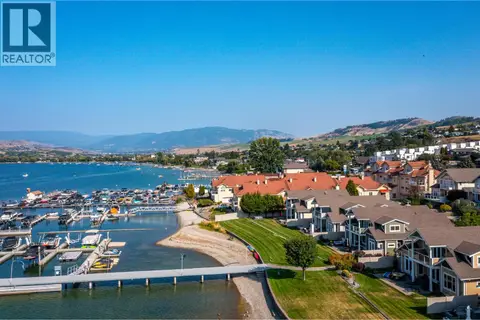
$1,829,000
3 bd3 ba2 pk2651 ft²
7769 Okanagan Landing Road Unit# 5
Okanagan Landing, Vernon
Detached · MLS® 10375094 · RE/MAX Priscilla
 📷 40
$2,199,900
4 bd3 ba4 pk2160 ft²
8291 Okanagan Landing Road
Okanagan Landing, Vernon
Detached · MLS® 10392023 · Chamberlain Property Group
 📷 73
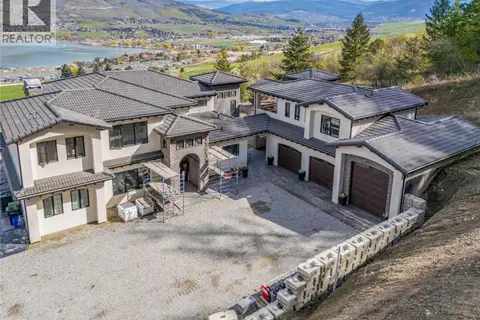
$2,249,000
7 bd5 ba4 pk5200 ft²
164 Sunset Boulevard
Okanagan Landing, Vernon
Detached · MLS® 10384204 · Century 21 Assurance Realty Ltd
 📷 66
$1,599,000
3 bd4 ba4 pk2940 ft²
7769 Okanagan Landing Road Unit# 14
Okanagan Landing, Vernon
Detached · MLS® 10392369 · Sotheby's International Realty Canada
 📷 31
$1,595,000
9353 Eastside Road
Okanagan Landing, Vernon
Waterfront
Vacant Land · MLS® 10384554 · REMAX Kelowna
 📷 24
$1,999,000
245 Kalamalka Lakeview Drive Unit# 16
Commonage, Vernon
Vacant Land · MLS® 10345982 · RE/MAX Priscilla
 📷 97
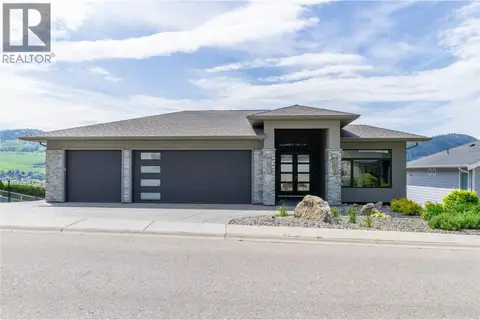
$1,898,000
5 bd4 ba9 pk3719 ft²
7091 Jasper Drive
Bella Vista, Vernon
Detached · MLS® 10381029 · Royal LePage Downtown Realty