3047 Sunnyview Road
Bella Vista, Vernon, BC, V1H1B5
Listed by RE/MAX Vernon
$1,199,999
- 3 bedrooms
- 3 bathrooms
- 1 parking
- 2887 sq ft
Listed 35 days ago · MLS® 10400889
About this home
Welcome to a truly unique and beautifully designed Okanagan retreat, where breathtaking lake and valley views meet exceptional indoor and outdoor living. Set on a generous lot just minutes from town, this gorgeous property offers privacy, comfort and an impressive blend of thoughtful updates, distinctive design and resort-style amenities. Inside, the home showcases a bright and inviting layout with large windows that frame the spectacular scenery. The updated kitchen features quartz countertops, gas appliances, quality finishes and a unique, stylish design that combines beauty with functionality. The main- floor primary bedroom and laundry provide convenient one-level living. The lower level has been extensively refreshed home and functional additional living area. The home also offers a huge crawl space, two electrical panels with 200-amp service and a vented cold room. Heating and cooling are provided by a newer furnace and air conditioner, with a natural gas hookup available for a basement stove. Step outside into a private and beautifully designed Okanagan oasis. The fully fenced yard features a stunning saltwater pool with a brand- new liner, natural gas heating and an outdoor shower. A spacious patio, powered gazebo, fire pit and irrigation throughout the garden create an exceptional outdoor setting with plenty of room for gatherings and quiet enjoyment. The expansive deck and gazebo captures the lake and valley views. (id:66966)
Details
- Type
- Detached
- Style
- Ranch
- Size
- 2887 sq ft
- Basement
- Full
- Garage
- Garage
- Property tax
- $6,247
- Neighbourhood
- Bella Vista
- Municipality
- Vernon
Interior
- Fireplace
- Gas
Heating, cooling and services
- Heating
- See remarks
- Air conditioning
- Central air conditioning
- Water and sewer
- Septic tank
Building and exterior
- Style
- Ranch
- Year built
- 1988
- Pool
- Inground pool
Parking
- Total parking
- 1
- Driveway and parking
- Attached Garage, Carport
Rooms
| Room | Level | Size | Features |
|---|---|---|---|
| Bedroom | Main level | 11'6'' x 14'11'' | |
| Bedroom | Main level | 11'11'' x 11'2'' | |
| Full bathroom | Main level | 12'10'' x 9'1'' | |
| Living room | Main level | 23'4'' x 19'2'' | |
| Kitchen | Main level | 16'3'' x 14'6'' | |
| Foyer | Main level | 20' x 7'3'' | |
| Dining room | Main level | 10' x 17'3'' | |
| Living room | Main level | 17'4'' x 17'6'' | |
| Storage | Lower level | 13'11'' x 13'8'' | |
| Full bathroom | Lower level | 8'9'' x 10'7'' | |
| Utility room | Lower level | 8'2'' x 21'2'' | |
| Recreation room | Lower level | 14'5'' x 33'1'' | |
| Full ensuite bathroom | Second level | 14'8'' x 4'10'' | |
| Primary Bedroom | Second level | 15'11'' x 19'7'' |
Location
Location is approximate. See nearby homes on the map
Listed by RE/MAX Vernon.

REALTOR®, REALTORS®, and the REALTOR® logo are certification marks that are owned by REALTOR® Canada Inc. and licensed exclusively to The Canadian Real Estate Association (CREA). These certification marks identify real estate professionals who are members of CREA and who must abide by CREA’s By-Laws, Rules, and the REALTOR® Code. The MLS® trademark and the MLS® logo are owned by CREA and identify the professional real estate services provided by members of CREA.
The information contained on this site is based in whole or in part on information that is provided by members of The Canadian Real Estate Association, who are responsible for its accuracy. CREA reproduces and distributes this information as a service for its members and assumes no responsibility for its accuracy.
Similar homes nearby
See more in Vernon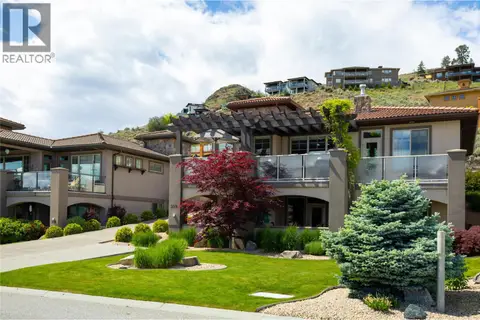 📷 81
$1,199,700
3 bd3 ba2 pk3050 ft²
339 Cordon Place
Bella Vista, Vernon
Detached · MLS® 10388113 · Coldwell Banker Executives Realty
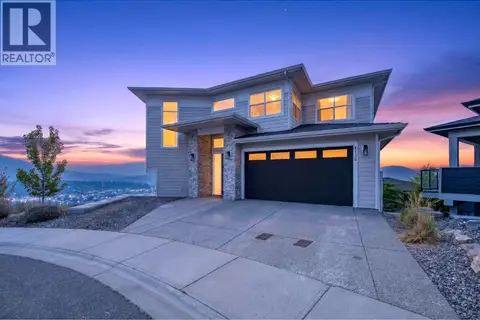 📷 73
$1,249,900
4 bd4 ba6 pk3510 ft²
5120 Turtle Pond Court
Bella Vista, Vernon
Detached · MLS® 10398675 · Royal LePage Downtown Realty
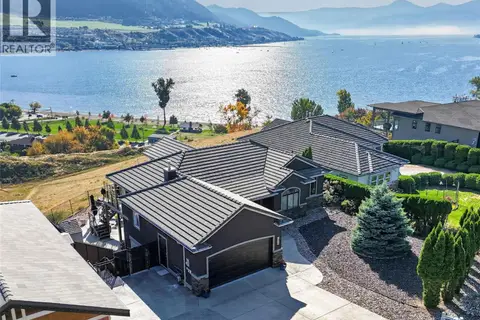 📷 78
$1,269,000
3 bd3 ba7 pk3336 ft²
7079 Jasper Drive
Bella Vista, Vernon
Pool
Detached · MLS® 10403784 · RE/MAX Vernon
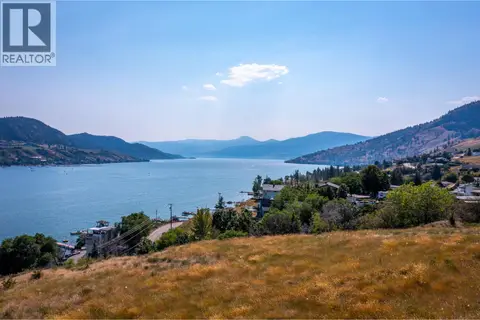 📷 15
$1,290,000
7130 Jasper Drive
Bella Vista, Vernon
Vacant Land · MLS® 10331949 · RE/MAX Vernon
 📷 16
$1,295,000
7501 Kennedy Lane
Bella Vista, Vernon
Vacant Land · MLS® 10374454 · Coldwell Banker Executives Realty
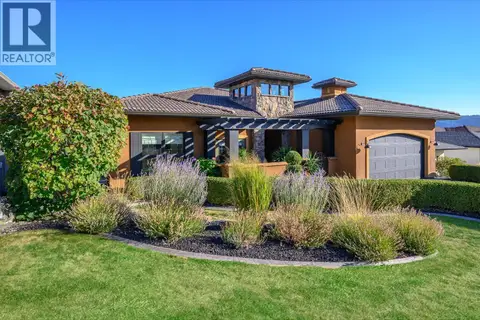 📷 47
$1,298,000
3 bd2 ba4 pk2044 ft²
328 Cordon Place
Bella Vista, Vernon
Detached · MLS® 10401455 · RE/MAX Priscilla
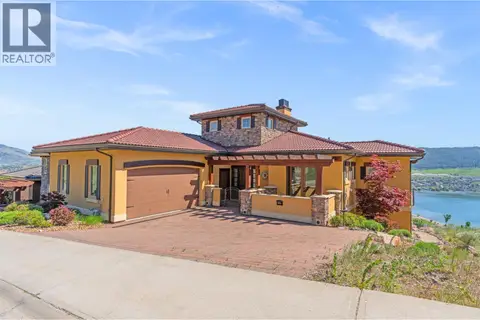 📷 85
$1,349,000
3 bd5 ba4 pk4325 ft²
108 Vineyard Way
Bella Vista, Vernon
Detached · MLS® 10401193 · RE/MAX Vernon Salt Fowler
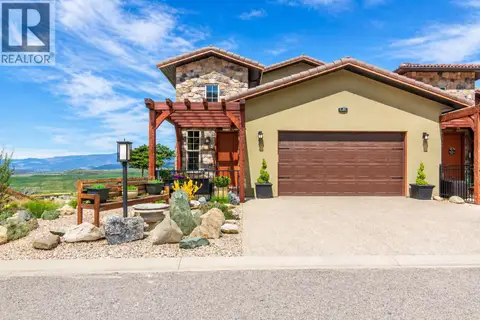 📷 88
$1,049,900
3 bd3 ba4 pk3547 ft²
595 Vineyard Way N Unit# 31
Bella Vista, Vernon
Multiplex
Duplex · MLS® 10384238 · Royal LePage Downtown Realty