3221 Crosby Road
Bella Vista, Vernon, BC, V1T4Z7
Listed by Coldwell Banker Executives Realty
$864,000
- 3 bedrooms
- 3 bathrooms
- 2 parking
- 2172 sq ft
Listed 64 days ago · MLS® 10398109
About this home
This stunning home is nestled next to a serene orchard at the back, offering a peaceful retreat. A natural large rock provides charming protection on one side, adding to the property's unique character. The beautifully landscaped yard, visible from nearly every room, features mature trees, two ponds, and a captivating water feature that enhances the natural setting and makes the most of the rock formation. The house has been meticulously renovated and is well maintained, featuring luxurious heated travertine tile floors, rich cherry wood hardwood throughout, and custom cabinetry. Despite its tranquil, private ambiance, the property is just minutes from town, blending convenience with seclusion. The yard has been thoughtfully prepared for the future addition of a large shop or carriage house, offering endless possibilities for customization. This exceptional property combines modern comfort with natural beauty and potential for expansion. New heat pump AC units installed in spring of 2026. (id:66966)
Details
- Type
- Detached
- Size
- 2172 sq ft
- Garage
- Garage
- Property tax
- $5,445
- Neighbourhood
- Bella Vista
- Municipality
- Vernon
Interior
- Fireplace
- Gas
- Appliances
- Washer, Refrigerator, Cooktop - Gas, Dishwasher, Dryer, Cooktop, Oven - Built-In, Hood Fan, See remarks
- Flooring
- Tile, Hardwood, Mixed Flooring
Heating, cooling and services
- Heating
- In Floor Heating, Hot Water
- Air conditioning
- Wall unit, Heat Pump
- Water and sewer
- Municipal sewage system
Building and exterior
- Year built
- 1988
- Roof
- Asphalt shingle
- Outdoor
- Brick, Stucco
Parking
- Total parking
- 2
- Driveway and parking
- Attached Garage
Rooms
| Room | Level | Size | Features |
|---|---|---|---|
| 3pc Ensuite bath | Second level | 5'5'' x 12'2'' | |
| Full bathroom | Second level | 5'5'' x 11'5'' | |
| Bedroom | Second level | 9'8'' x 9'1'' | |
| Bedroom | Second level | 9'9'' x 10'5'' | |
| Primary Bedroom | Second level | 15'1'' x 15'8'' | |
| Storage | Main level | 5'1'' x 13' | |
| Foyer | Main level | 7'2'' x 8'8'' | |
| Partial bathroom | Main level | 5'1'' x 4'7'' | |
| Laundry room | Main level | 9'8'' x 10'4'' | |
| Family room | Main level | 14'4'' x 13' | |
| Dining nook | Main level | 12'7'' x 7'4'' | |
| Dining room | Main level | 9'10'' x 14'6'' | |
| Kitchen | Main level | 25'6'' x 17'5'' | |
| Living room | Main level | 13'5'' x 17'5'' |
Location
Location is approximate. See nearby homes on the map
Listed by Coldwell Banker Executives Realty.

REALTOR®, REALTORS®, and the REALTOR® logo are certification marks that are owned by REALTOR® Canada Inc. and licensed exclusively to The Canadian Real Estate Association (CREA). These certification marks identify real estate professionals who are members of CREA and who must abide by CREA’s By-Laws, Rules, and the REALTOR® Code. The MLS® trademark and the MLS® logo are owned by CREA and identify the professional real estate services provided by members of CREA.
The information contained on this site is based in whole or in part on information that is provided by members of The Canadian Real Estate Association, who are responsible for its accuracy. CREA reproduces and distributes this information as a service for its members and assumes no responsibility for its accuracy.
Similar homes nearby
See more in Vernon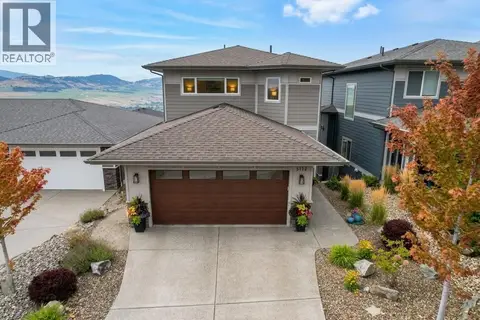 📷 45
$889,900
3 bd4 ba4 pk2433 ft²
5112 Turtle Pond Court
Bella Vista, Vernon
Detached · MLS® 10399728 · RE/MAX Vernon
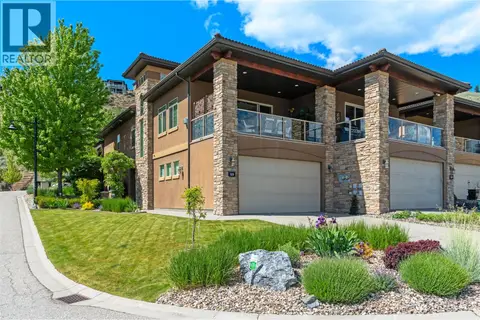 📷 70
$899,000
3 bd3 ba4 pk2084 ft²
325 Cordon Place
Bella Vista, Vernon
Multiplex
Duplex · MLS® 10388043 · RE/MAX Vernon Salt Fowler
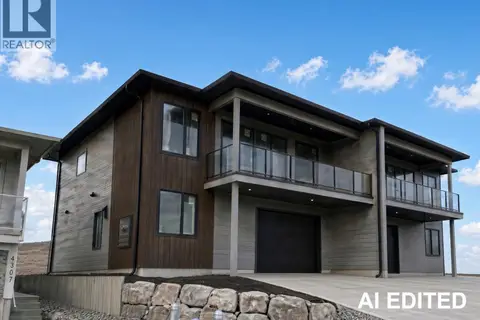 📷 8
$799,900
3 bd2 ba2 pk1864 ft²
4305 Painted Turtle Drive
Bella Vista, Vernon
Multiplex
Duplex · MLS® 10382898 · Canada Flex Realty Group
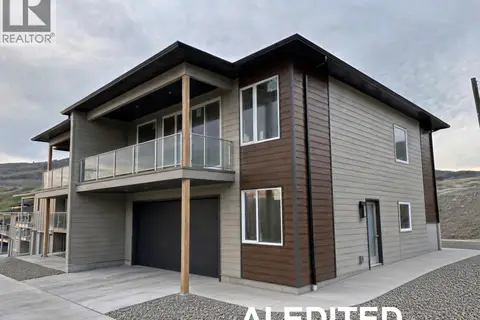 📷 10
$799,900
3 bd2 ba2 pk1923 ft²
4303 Painted Turtle Drive
Bella Vista, Vernon
Multiplex
Duplex · MLS® 10382897 · Canada Flex Realty Group
 📷 48
$769,000
4 bd3 ba1 pk2661 ft²
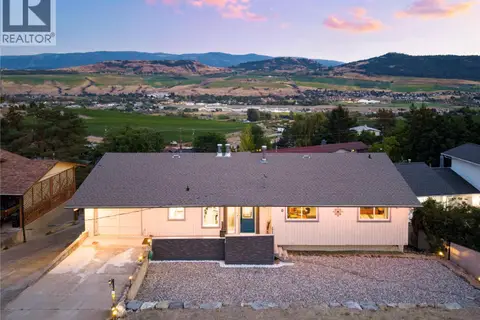
6636 Southwind Road
Bella Vista, Vernon
Pool
Detached · MLS® 10403549 · Coldwell Banker Horizon Realty
 📷 31
$739,900
3 bd3 ba2 pk1767 ft²
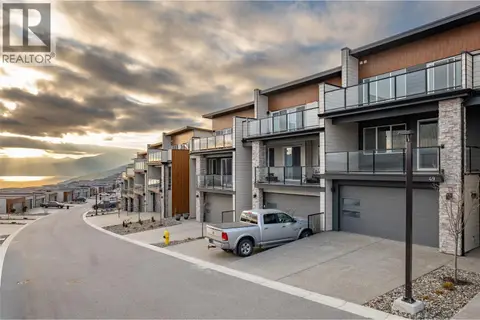
7735 Okanagan Hills Boulevard Unit# 67
Bella Vista, Vernon
Att/Row/Townhouse · MLS® 10402042 · Oakwyn Realty Okanagan
 📷 66
$999,900
5 bd4 ba4 pk2963 ft²
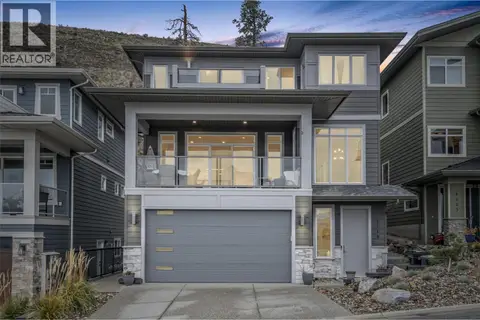
5119 Turtle Pond Place Lot# 20
Bella Vista, Vernon
Detached · MLS® 10399378 · Royal LePage Downtown Realty
 📷 98
$864,500
4 bd2 ba4 pk2714 ft²
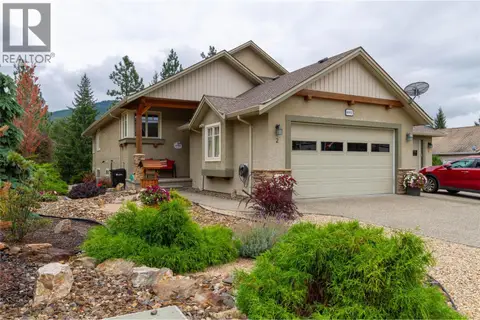
6932 Manning Place Unit# 2
Foothills, Vernon
Multiplex
Duplex · MLS® 10399964 · Royal LePage Downtown Realty