6932 Manning Place Unit# 2
Foothills, Vernon, BC, V1B2Y5
Listed by Royal LePage Downtown Realty
$864,500
- 4 bedrooms
- 2 bathrooms
- 4 parking
- 2714 sq ft
Listed 46 days ago · MLS® 10399964
About this home
Welcome to this beautifully maintained 4-bedroom, 3-bathroom home offering close to 2800sq.ft. of comfortable living space in a peaceful, treed setting. The main level features an inviting open-concept layout with warm hardwood flooring, vaulted ceilings, abundant natural light and a striking floor-to-ceiling stone fireplace. The spacious kitchen offers extensive cabinetry, a mix of granite tile & modern laminate countertops, stainless steel appliances, large island and convenient pantry, flowing seamlessly into the dining and living areas. The primary bedroom enjoys generous windows, access to the covered outdoor living area and a spacious ensuite with soaker tub and separate glass shower. A second bedroom, powder room and laundry/mudroom complete the main level. Downstairs provides exceptional flexibility with two additional bedrooms, a full bathroom, large family room with fireplace, a kitchenet, storage and access to a covered patio and alfresco area. Outside, enjoy beautifully landscaped grounds, mature trees, colourful gardens and multiple outdoor spaces ideal for relaxing or entertaining. The generous double garage includes additional workshop/storage space. A wonderful combination of space, privacy, comfort and indoor/outdoor living—this home is ready to welcome its next owners. All of this close walking paths, hiking along BX Creek and only 15 mins to Silver Star! (id:66966)
Details
- Type
- Duplex
- Style
- Ranch
- Size
- 2714 sq ft
- Basement
- Full
- Garage
- Garage
- Property tax
- $5,224
- Neighbourhood
- Foothills
- Municipality
- Vernon
Interior
- Fireplace
- Gas
Heating, cooling and services
- Heating
- Forced air, See remarks
- Air conditioning
- Central air conditioning
- Water and sewer
- Municipal sewage system
Building and exterior
- Style
- Ranch
- Year built
- 2003
- Roof
- Asphalt shingle
Parking
- Total parking
- 4
- Driveway and parking
- Attached Garage, See Remarks
Rooms
| Room | Level | Size | Features |
|---|---|---|---|
| Workshop | Main level | 7'5'' x 9'10'' | |
| Other | Main level | 20'4'' x 19'6'' | |
| Other | Basement | 23'7'' x 12'10'' | |
| Bedroom | Basement | 10'9'' x 17'11'' | |
| Bedroom | Basement | 10' x 14'2'' | |
| Family room | Basement | 15'7'' x 31'9'' | |
| Other | Main level | 10' x 5'11'' | |
| Other | Main level | 22'3'' x 12'9'' | |
| Laundry room | Main level | 6'2'' x 8'9'' | |
| 3pc Bathroom | Main level | 5'8'' x 5'9'' | |
| Bedroom | Main level | 9'9'' x 10'10'' | |
| Other | Main level | 6'2'' x 7'11'' | |
| 4pc Ensuite bath | Main level | 10'2'' x 14'4'' | |
| Primary Bedroom | Main level | 12' x 17'2'' | |
| Foyer | Main level | 8' x 8'9'' | |
| Dining room | Main level | 15'3'' x 10'5'' | |
| Living room | Main level | 14'3'' x 15'11'' | |
| Kitchen | Main level | 17' x 12'11'' |
Location
Location is approximate. See nearby homes on the map
Listed by Royal LePage Downtown Realty.

REALTOR®, REALTORS®, and the REALTOR® logo are certification marks that are owned by REALTOR® Canada Inc. and licensed exclusively to The Canadian Real Estate Association (CREA). These certification marks identify real estate professionals who are members of CREA and who must abide by CREA’s By-Laws, Rules, and the REALTOR® Code. The MLS® trademark and the MLS® logo are owned by CREA and identify the professional real estate services provided by members of CREA.
The information contained on this site is based in whole or in part on information that is provided by members of The Canadian Real Estate Association, who are responsible for its accuracy. CREA reproduces and distributes this information as a service for its members and assumes no responsibility for its accuracy.
Similar homes nearby
See more in Vernon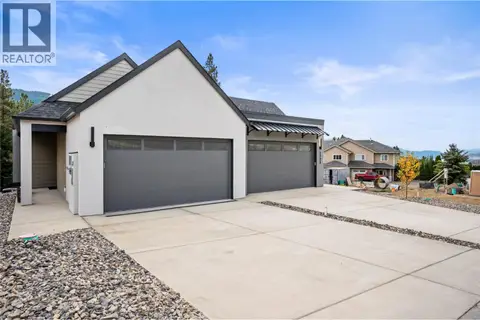 📷 34
$849,999
3 bd3 ba2 pk1934 ft²
7060 Manning Place
Foothills, Vernon
Multiplex
Duplex · MLS® 10396855 · RE/MAX Vernon
 📷 59
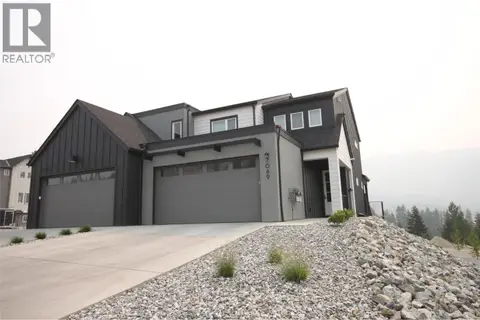
$849,999
4 bd4 ba4 pk2516 ft²
7005 Manning Place
Foothills, Vernon
Multiplex
Duplex · MLS® 10396995 · RE/MAX Vernon
 📷 62
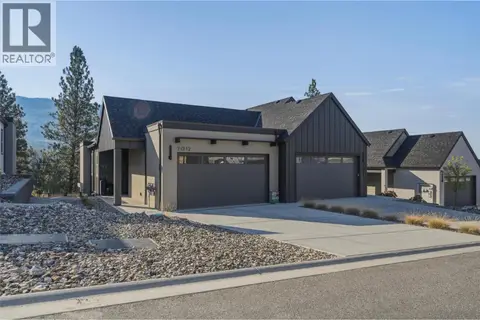
$895,000
3 bd3 ba2 pk1980 ft²
7012 Manning Place
Foothills, Vernon
Multiplex
Duplex · MLS® 10399131 · Royal LePage Downtown Realty
 📷 77
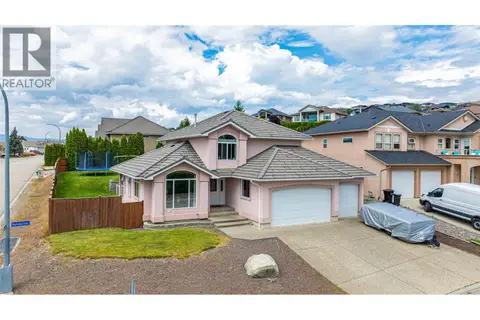
$899,000
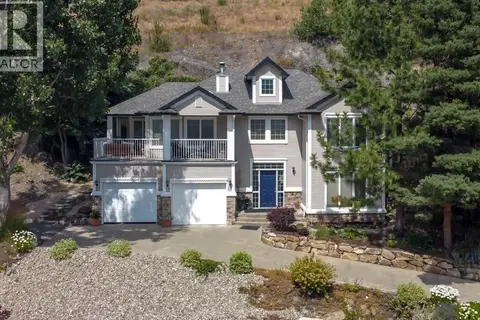
5 bd4 ba5 pk2504 ft²
400 Fortress Crescent
Foothills, Vernon
Detached · MLS® 10353854 · Royal LePage Downtown Realty
 📷 73
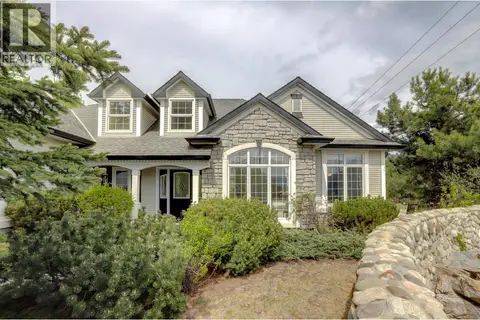
$829,900
2 bd3 ba3 pk2152 ft²
7069 Nakiska Drive
Foothills, Vernon
Detached · MLS® 10396662 · RE/MAX Vernon
 📷 85
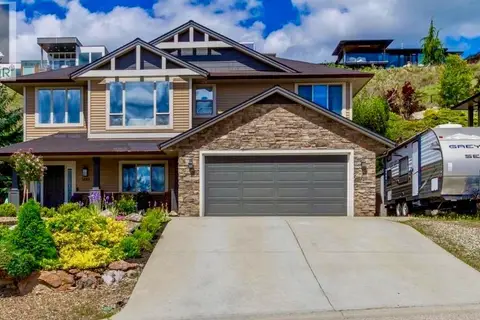
$815,000
3 bd3 ba4 pk3433 ft²
1101 Phoenix Drive
Foothills, Vernon
Detached · MLS® 10385942 · RE/MAX Vernon
 📷 69
$934,900
5 bd3 ba2 pk2266 ft²
1449 Red Mountain Place
Foothills, Vernon
Detached · MLS® 10387748 · Royal LePage Downtown Realty
 📷 64
$949,000
4 bd3 ba5 pk2744 ft²
7261 Silver Ridge Drive
Foothills, Vernon
Detached · MLS® 10397148 · 3 Percent Realty Inc.